Why wait to build when you can step into this exceptional home? Better-than-new Frampton Homes build in Clive’s sought-after Shadow Creek development. Located in the Waukee Northwest School District, this standout property delivers unmatched quality & comes fully loaded w/ premium, post-build upgrades that make it an incredible turnkey value. A welcoming front porch and 8’ double doors open to a light-filled layout w/ oversized windows outfitted w/ custom professional coverings. The open living area is anchored by a custom fireplace & a vaulted ceiling w/ a beautiful exposed timber beam. The chef's kitchen features a large island, quartz counters, soft-close cabinetry, stainless appliances, & a walk-in pantry with custom barn doors. A 3-panel slider flows seamlessly onto the covered composite deck, overlooking an irrigated, wrought iron fenced yard. The split-bedroom design offers privacy for the primary suite, boasting a tray ceiling, custom walk-in closet, & 5-piece spa bath w/ a soaking tub & tiled shower. A second bedroom, full bath, mudroom bench, & laundry complete the main floor. The walkout lower level is built to host, delivering a spacious family room, a wet bar steps from the patio, 2 additional bedrooms, and a bath. The fully insulated 4-car garage features natural gas heat & epoxy-coated floors, a vaulted bay w/ a basketball hoop, wifi openers. Backed by 2x6 construction, dual-zone HVAC, & a whole-house humidifier, this home is elevated in all facets!
New construction
Price cut: $10K (8/31)
$710,000
3981 Westgate Pkwy, Clive, IA 50325
4beds
1,764sqft
Single Family Residence
Built in 2022
0.32 Acres Lot
$-- Zestimate®
$402/sqft
$-- HOA
What's special
Custom fireplaceLight-filled layoutQuartz countersWelcoming front porchMudroom benchCovered composite deckLarge island
- 130 days
- 613
- 30
Zillow last checked:
Listing updated:
Listed by:
Sean Asada Sean@SeanAsadaRE.com,
RE/MAX Real Estate Center
Source: DMMLS,MLS#: 738826 Originating MLS: Des Moines Area Association of REALTORS
Originating MLS: Des Moines Area Association of REALTORSFacts & features
Interior
Bedrooms & bathrooms
- Bedrooms: 4
- Bathrooms: 3
- Full bathrooms: 2
- 3/4 bathrooms: 1
- Main level bedrooms: 2
Heating
- Forced Air, Gas, Natural Gas
Cooling
- Central Air
Appliances
- Included: Dishwasher, Refrigerator, Stove
- Laundry: Main Level
Features
- Wet Bar, Dining Area, Window Treatments
- Basement: Finished,Walk-Out Access
- Number of fireplaces: 1
- Fireplace features: Gas, Vented
Interior area
- Total structure area: 1,764
- Total interior livable area: 1,764 sqft
- Finished area below ground: 1,053
Property
Parking
- Total spaces: 4
- Parking features: Attached, Garage
- Attached garage spaces: 4
Features
- Stories: 1
- Patio & porch: Covered, Deck, Open, Patio, Porch, Screened
- Exterior features: Basketball Court, Deck, Enclosed Porch, Sprinkler/Irrigation, Patio
- Fencing: Metal
Lot
- Size: 0.32 Acres
- Features: Rectangular Lot
Details
- Parcel number: 1222252004
- Zoning: R
Construction
Type & style
- Home type: SingleFamily
- Architectural style: Ranch
- Property subtype: Single Family Residence
Materials
- Stone
- Foundation: Poured
- Roof: Asphalt,Shingle
Condition
- New Construction
- New construction: Yes
- Year built: 2022
Details
- Builder name: Frampton Homes
- Warranty included: Yes
Utilities & green energy
- Sewer: Public Sewer
- Water: Public
Community & HOA
HOA
- Has HOA: No
Location
- Region: Clive
Financial & listing details
- Price per square foot: $402/sqft
- Tax assessed value: $684,620
- Annual tax amount: $10,828
- Date on market: 4/28/2026
- Cumulative days on market: 130 days
- Listing terms: Cash,Conventional,FHA,VA Loan
- Road surface type: Concrete
Estimated market value
Not available
Estimated sales range
Not available
Not available
Price history
| Date | Event | Price |
|---|---|---|
| 8/31/2026 | Price change | $710,000-1.4%$402/sqft |
Source:  DMMLS #738826 Report a problem DMMLS #738826 Report a problem | ||
| 8/12/2026 | Price change | $720,000-1.4%$408/sqft |
Source: DMMLS #738826 Report a problem | ||
| 4/28/2026 | Listed for sale | $730,000+6.6%$414/sqft |
Source: DMMLS #738826 Report a problem | ||
| 11/30/2022 | Sold | $685,000$388/sqft |
Source: DMMLS #655714 Report a problem | ||
| 11/10/2022 | Pending sale | $685,000$388/sqft |
Source: DMMLS #655714 Report a problem | ||
| 7/7/2022 | Listed for sale | $685,000$388/sqft |
Source: DMMLS #655714 Report a problem | ||
Public tax history
| Year | Property taxes | Tax assessment |
|---|---|---|
| 2025 | $10,828 +1.9% | $684,620 +0.5% |
| 2024 | $10,622 +132675% | $681,140 |
| 2023 | $8 -55.6% | $681,140 +151264.4% |
| 2022 | $18 | $450 -46.4% |
| 2021 | -- | $840 |
Find assessor info on the county website
Monthly payment
Est. payment
Payment breakdown
Explore the cost of this home by adjusting the details. Changes won't be saved.Climate risks
Neighborhood: 50325
Nearby schools
Schools provided by the listing agent
- District: Waukee
Source: DMMLS. This data may not be complete. We recommend contacting the local school district to confirm school assignments for this home.


Similar homes
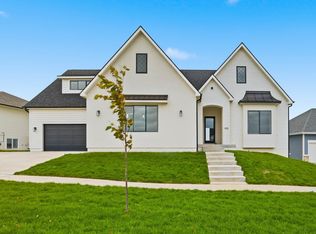
- $689,9005 bd3 ba1.7k sqft17763 Valley View Dr, Clive, IA 50325For Sale
 MLS ID #747935, Matt Klein, RE/MAX Concepts. DMMLS
 - $650,0004 bd3 ba1.8k sqft17564 Aurora Dr, Clive, IA 50325For Sale
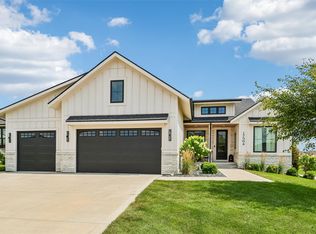 MLS ID #746677, Scott Venteicher, RE/MAX Concepts. DMMLS
 - $645,0004 bd3 ba1.7k sqft17985 Tanglewood Dr, Clive, IA 50325For Sale
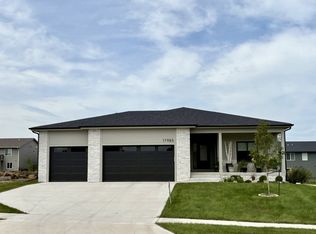 MLS ID #744652, Joey Plummer, Iowa Realty Mills Crossing. DMMLS
 - $549,9004 bd3 ba1.8k sqft3414 Westgate Pkwy, Clive, IA 50325For Sale
 MLS ID #729286, Erin Rundall, Keller Williams Realty GDM. DMMLS
