Experience refined living in this stunning 5-bedroom, 3-bath residence spanning over 3,600+ square feet of finish on a beautifully landscaped .33-acre lot in the vibrant Shadow Creek community. From the moment you step inside, you'll notice the custom millwork, upgraded LVP flooring, and thoughtfully designed details that define this homes elevated style. The open-concept main level flows seamlessly to a covered deck, perfect for entertaining or relaxing evenings outdoors. Every closet features custom organizers, while the chef-inspired kitchen impresses with a professional-grade appliance package, custom lighting, and a charming pantry complete with a library ladder. The lower level offers a spacious family room with a wet bar, creating the ideal space for gatherings. Additional highlights include an extra-deep 3-car garage, a switch-back staircase, and an irrigation system for effortless lawn care.
A rare blend of elegance, functionality, and craftsmanship-welcome home!
For sale
Price cut: $14K (7/14)
$785,000
3927 Westgate Pkwy, Clive, IA 50325
5beds
1,955sqft
Single Family Residence
Built in 2023
0.33 Acres Lot
$761,300 Zestimate®
$402/sqft
$-- HOA
What's special
Custom millworkChef-inspired kitchenUpgraded lvp flooringCustom lightingThoughtfully designed detailsProfessional-grade appliance packageSwitch-back staircase
- 308 days
- 341
- 20
Zillow last checked:
Listing updated:
Listed by:
Joel Miles (515)577-8389,
LPT Realty, LLC,
Alex McConeghey 515-314-7849,
LPT Realty, LLC
Source: DMMLS,MLS#: 729557 Originating MLS: Des Moines Area Association of REALTORS
Originating MLS: Des Moines Area Association of REALTORSFacts & features
Interior
Bedrooms & bathrooms
- Bedrooms: 5
- Bathrooms: 3
- Full bathrooms: 3
- Main level bedrooms: 2
Heating
- Forced Air, Gas
Cooling
- Central Air
Appliances
- Included: Dishwasher, Microwave, Refrigerator, Stove
- Laundry: Main Level
Features
- Wet Bar, Central Vacuum, Dining Area
- Flooring: Carpet
- Basement: Finished
Interior area
- Total structure area: 1,955
- Total interior livable area: 1,955 sqft
- Finished area below ground: 1,670
Property
Parking
- Total spaces: 3
- Parking features: Attached, Garage, Three Car Garage
- Attached garage spaces: 3
Features
- Stories: 1
- Patio & porch: Covered, Deck, Patio
- Exterior features: Deck, Sprinkler/Irrigation, Patio
Lot
- Size: 0.33 Acres
Details
- Parcel number: 1222328002
- Zoning: RES
Construction
Type & style
- Home type: SingleFamily
- Architectural style: Ranch
- Property subtype: Single Family Residence
Materials
- Stone
- Foundation: Poured
- Roof: Asphalt,Shingle
Condition
- Year built: 2023
Utilities & green energy
- Sewer: Public Sewer
- Water: Public
Community & HOA
Community
- Security: Smoke Detector(s)
HOA
- Has HOA: No
Location
- Region: Clive
Financial & listing details
- Price per square foot: $402/sqft
- Tax assessed value: $666,700
- Annual tax amount: $10,756
- Date on market: 10/31/2025
- Cumulative days on market: 309 days
- Listing terms: Cash,Conventional
- Road surface type: Concrete
Estimated market value
$761,300
$723,000 - $799,000
$2,816/mo
Price history
| Date | Event | Price |
|---|---|---|
| 7/14/2026 | Price change | $785,000-1.8%$402/sqft |
Source:  DMMLS #729557 Report a problem DMMLS #729557 Report a problem | ||
| 2/6/2026 | Price change | $799,000-2.4%$409/sqft |
Source: DMMLS #729557 Report a problem | ||
| 10/31/2025 | Listed for sale | $819,000+17.2%$419/sqft |
Source: DMMLS #729557 Report a problem | ||
| 10/3/2023 | Listing removed | -- |
Source: DMMLS #679820 Report a problem | ||
| 8/7/2023 | Listed for sale | $699,000-8.6%$358/sqft |
Source: DMMLS #679820 Report a problem | ||
| 8/4/2023 | Listing removed | -- |
Source:  RE/MAX Central Report a problem RE/MAX Central Report a problem | ||
| 4/21/2023 | Listed for sale | $765,000$391/sqft |
Source: DMMLS #671523 Report a problem | ||
Public tax history
| Year | Property taxes | Tax assessment |
|---|---|---|
| 2025 | $10,756 +451.6% | $666,700 -1.5% |
| 2024 | $1,950 +6400% | $676,600 +441.3% |
| 2023 | $30 +150% | $125,000 +7616% |
| 2022 | $12 | $1,620 +205.7% |
| 2021 | -- | $530 |
Find assessor info on the county website
Monthly payment
Est. payment
Payment breakdown
Explore the cost of this home by adjusting the details. Changes won't be saved.Climate risks
Neighborhood: 50325
Nearby schools
Schools provided by the listing agent
- District: Waukee
Source: DMMLS. This data may not be complete. We recommend contacting the local school district to confirm school assignments for this home.
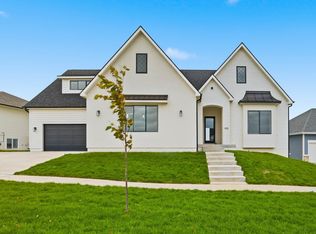
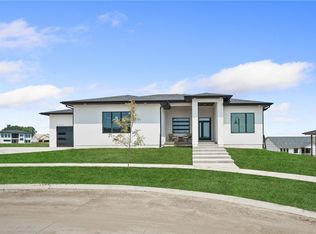

Similar homes
- $710,0004 bd3 ba1.7k sqft3981 Westgate Pkwy, Clive, IA 50325New Construction
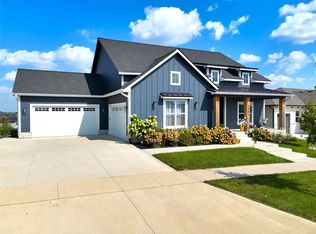 MLS ID #738826, Sean Asada, RE/MAX Real Estate Center. DMMLS
 - $709,9005 bd4 ba1.8k sqft17938 Hammontree Cir, Clive, IA 50325For Sale
 MLS ID #742653, Medina Rahmanovic, RE/MAX Precision. DMMLS
 - $650,0004 bd3 ba1.8k sqft17564 Aurora Dr, Clive, IA 50325For Sale
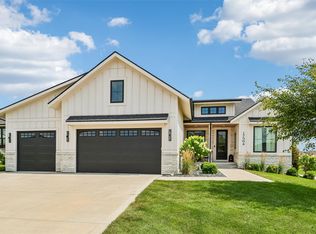 MLS ID #746677, Scott Venteicher, RE/MAX Concepts. DMMLS
 - $549,9004 bd3 ba1.8k sqft3414 Westgate Pkwy, Clive, IA 50325For Sale
 MLS ID #729286, Erin Rundall, Keller Williams Realty GDM. DMMLS
