Save thousands with a Seller-paid 2/1 interest rate buy down. Over $50K in upgrades in this better than new ranch home on a private lot that backs to mature trees with no neighbors in back. With over 3,800 feet of finish, this home features 4 bedrooms, 3.5 baths, a dedicated office, and a beautifully finished walkout lower level. The open main level has soaring ceilings, great natural light, custom built ins, and a chef's kitchen with an oversized island and hidden walk-in pantry. The primary suite is a true retreat with a tray ceiling, spa style bath, dual vanities, a custom tile shower, motorized shades, and a large walk-in closet. Step out to the covered composite deck with a TV wall, fireplace, and gas line for grilling and amazing views. The walkout lower level is made for entertaining: luxury vinyl plank throughout, a custom wet bar with waterfall island and full-size refrigerator, a theater room with projector and surround sound, a dedicated fitness room, a hidden walk in wine cellar, a fourth bedroom, full bath, and a spacious living area. Outside, enjoy a large backyard with an oversized stamped and stained concrete patio, wrought iron fence and peaceful views year-round. Skip the build and the punch list landscaping, fencing, patios, audio, fitness space, garage and LL finishes are already done. With the improvements and upgrades already completed, this is truly a turnkey home that would cost much more to build today.
For sale
$869,000
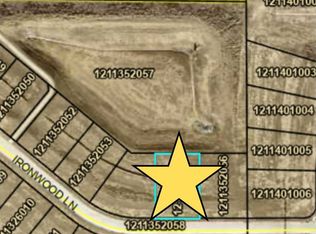
16319 Ironwood Ln, Waukee, IA 50263
4beds
2,262sqft
Single Family Residence
Built in 2024
0.3 Acres Lot
$-- Zestimate®
$384/sqft
$23/mo HOA
What's special
Custom built insSoaring ceilingsAmazing viewsGreat natural lightLuxury vinyl plank throughoutHidden walk-in pantryOversized island
- 15 days
- 573
- 53
Likely to sell faster than
Zillow last checked:
Listing updated:
Listed by:
Kane McCuen (515)783-7439,
RE/MAX Precision
Source: DMMLS,MLS#: 750766 Originating MLS: Des Moines Area Association of REALTORS
Originating MLS: Des Moines Area Association of REALTORSFacts & features
Interior
Bedrooms & bathrooms
- Bedrooms: 4
- Bathrooms: 4
- Full bathrooms: 2
- 3/4 bathrooms: 1
- 1/2 bathrooms: 1
- Main level bedrooms: 3
Heating
- Forced Air, Gas, Natural Gas
Cooling
- Central Air
Appliances
- Included: Built-In Oven, Dryer, Dishwasher, Microwave, Refrigerator, Washer
- Laundry: Main Level
Features
- Wet Bar, Eat-in Kitchen, Window Treatments
- Flooring: Carpet, Tile
- Basement: Finished,Walk-Out Access
- Number of fireplaces: 2
Interior area
- Total structure area: 2,262
- Total interior livable area: 2,262 sqft
- Finished area below ground: 1,575
Property
Parking
- Total spaces: 3
- Parking features: Attached, Garage, Three Car Garage, Heated Garage
- Attached garage spaces: 3
Features
- Stories: 1
- Patio & porch: Covered, Deck, Patio
- Exterior features: Deck, Irrigation Sprinklers, Patio
Lot
- Size: 0.3 Acres
Details
- Parcel number: 1211352054
- Zoning: R
Construction
Type & style
- Home type: SingleFamily
- Architectural style: Ranch
- Property subtype: Single Family Residence
Materials
- Stone
- Foundation: Poured
- Roof: Asphalt,Shingle
Condition
- Resale
- New construction: No
- Year built: 2024
Details
- Builder name: Embarq
Utilities & green energy
- Sewer: Public Sewer
- Water: Public
Community & HOA
HOA
- Has HOA: Yes
- HOA fee: $280 annually
- HOA name: Waterford Landing North
- Second HOA name: Hubbell
Location
- Region: Waukee
Financial & listing details
- Price per square foot: $384/sqft
- Annual tax amount: $11,833
- Date on market: 10/8/2026
- Cumulative days on market: 105 days
- Listing terms: Cash,Conventional
- Road surface type: Concrete
Estimated market value
Not available
Estimated sales range
Not available
Not available
Price history
| Date | Event | Price |
|---|---|---|
| 10/8/2026 | Listed for sale | $869,000$384/sqft |
Source:  DMMLS #750766 Report a problem DMMLS #750766 Report a problem | ||
| 10/7/2026 | Listing removed | $869,000$384/sqft |
Source: DMMLS #744816 Report a problem | ||
| 8/25/2026 | Price change | $869,000-1.1%$384/sqft |
Source: DMMLS #744816 Report a problem | ||
| 7/9/2026 | Listed for sale | $879,000$389/sqft |
Source: DMMLS #744816 Report a problem | ||
Public tax history
Tax history is unavailable.
Monthly payment
Est. payment
Payment breakdown
Explore the cost of this home by adjusting the details. Changes won't be saved.Climate risks
Neighborhood: 50263
Nearby schools
Schools provided by the listing agent
- District: Waukee
Source: DMMLS. This data may not be complete. We recommend contacting the local school district to confirm school assignments for this home.
Similar homes
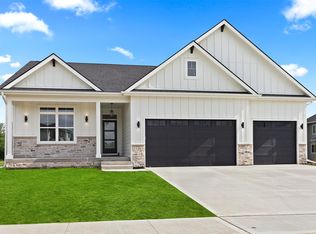
- $879,9005 bd3 ba2k sqft16511 Ironwood Ln, Waukee, IA 50263For Sale
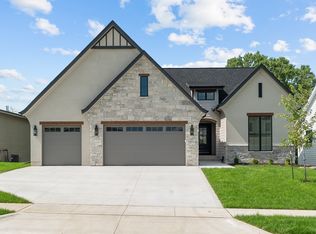 MLS ID #741860, Christy Drake, RE/MAX Precision. DMMLS
 - $895,0006 bd3 ba1.9k sqft5312 173rd St, Urbandale, IA 50263New Construction
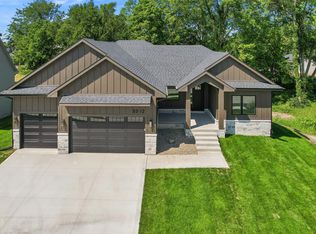 MLS ID #748256, RICK WANAMAKER, Iowa Realty Mills Crossing. DMMLS
 - $840,0004 bd3 ba1.7k sqft125 NW Alderleaf Dr, Waukee, IA 50263For Sale
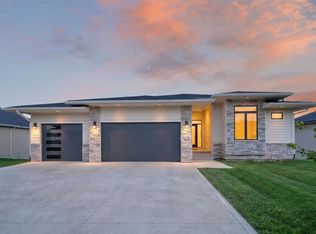 MLS ID #748073, Pennie Carroll, Pennie Carroll & Associates. DMMLS
 - $699,9906 bd3 ba1.9k sqft16210 Walnut Meadows Ct, Urbandale, IA 50323For Sale
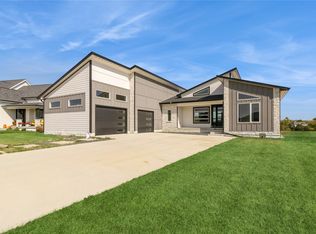 MLS ID #740096, Reddy Pothireddy, RE/MAX Precision. DMMLS
