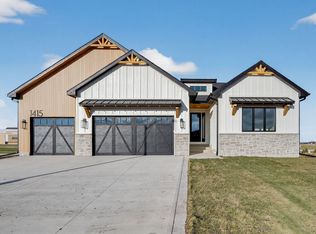
Situated in the sought-after Stratford Crossing neighborhood of Waukee, this beautifully designed Magnolia Homes ranch offers more than 3,500 SF of finished living space with 5 bedrooms, 4 bathrooms, and a flexible 6th bedroom or office. An inviting front porch welcomes you inside to an open-concept layout filled with natural light and thoughtfully selected finishes. The kitchen is equipped with quartz countertops, soft-close cabinetry, under-cabinet lighting, a spacious walk-in pantry, and stainless steel appliances. Custom-built closets throughout and irrigation add everyday convenience. The primary suite features a private bath, walk-in closet, and direct laundry room access. The finished lower level includes a full bar and a private guest suite with its own bath and walk-in closet. Enjoy outdoor entertaining on the covered composite deck and extended patio. The oversized 3-car garage includes an EV charger and heater pre-wire. Home is in final stages of being complete (estimated completion by Sep 1st). All information obtained from seller and public records.
New construction
Price cut: $26K (9/15)
$699,000
1435 NW Bull Run Ct, Waukee, IA 50263
5beds
1,888sqft
Single Family Residence
Built in 2026
0.27 Acres Lot
$696,800 Zestimate®
$370/sqft
$17/mo HOA
What's special
Custom-built closets throughoutInviting front porchThoughtfully selected finishesUnder-cabinet lightingEv chargerCovered composite deckExtended patio
- 35 days
- 252
- 24
Zillow last checked:
Listing updated:
Listed by:
Emina Pajazetovic (515)867-1949,
Real Broker, LLC
Source: DMMLS,MLS#: 747370 Originating MLS: Des Moines Area Association of REALTORS
Originating MLS: Des Moines Area Association of REALTORSFacts & features
Interior
Bedrooms & bathrooms
- Bedrooms: 5
- Bathrooms: 4
- Full bathrooms: 3
- 3/4 bathrooms: 1
- Main level bedrooms: 2
Heating
- Forced Air, Gas, Natural Gas
Cooling
- Central Air
Appliances
- Included: Dishwasher, Microwave, Refrigerator, Stove
- Laundry: Main Level
Features
- Wet Bar, Dining Area, Eat-in Kitchen
- Basement: Finished
- Number of fireplaces: 2
- Fireplace features: Electric
Interior area
- Total structure area: 1,888
- Total interior livable area: 1,888 sqft
- Finished area below ground: 1,660
Property
Parking
- Total spaces: 3
- Parking features: Attached, Garage, Three Car Garage
- Attached garage spaces: 3
Features
- Stories: 1
- Patio & porch: Covered, Deck, Open, Patio
- Exterior features: Deck, IrrigationSprinklers, Patio
Lot
- Size: 0.27 Acres
- Features: Cul-De-Sac
Details
- Parcel number: 1229126007
- Zoning: Res
Construction
Type & style
- Home type: SingleFamily
- Architectural style: Ranch
- Property subtype: Single Family Residence
Materials
- Stone, Stucco
- Foundation: Poured
- Roof: Asphalt,Shingle
Condition
- New Construction
- New construction: Yes
- Year built: 2026
Details
- Builder name: Magnolia Homes, LLC
Utilities & green energy
- Sewer: Public Sewer
- Water: Public
Community & HOA
Community
- Security: Smoke Detector(s)
HOA
- Has HOA: Yes
- HOA fee: $200 annually
- HOA name: Stratford Crossing HOA
- Second HOA name: Landmark Development
- Second HOA phone: 515-986-5994
Location
- Region: Waukee
Financial & listing details
- Price per square foot: $370/sqft
- Tax assessed value: $590
- Annual tax amount: $9
- Date on market: 8/16/2026
- Cumulative days on market: 102 days
- Listing terms: Cash,Conventional,VA Loan
- Road surface type: Concrete
Estimated market value
$696,800
$662,000 - $732,000
$2,680/mo
Price history
| Date | Event | Price |
|---|---|---|
| 9/15/2026 | Price change | $699,000-3.6%$370/sqft |
Source:  DMMLS #747370 Report a problem DMMLS #747370 Report a problem | ||
| 8/16/2026 | Listed for sale | $725,000-2%$384/sqft |
Source: DMMLS #747370 Report a problem | ||
| 8/10/2026 | Listing removed | $739,900$392/sqft |
Source: DMMLS #743688 Report a problem | ||
| 6/23/2026 | Listed for sale | $739,900$392/sqft |
Source: DMMLS #743688 Report a problem | ||
Public tax history
| Year | Property taxes | Tax assessment |
|---|---|---|
| 2025 | $10 | $590 |
| 2024 | $10 -28.6% | $590 |
| 2023 | $14 | $590 |
| 2022 | -- | $590 |
Find assessor info on the county website
Monthly payment
Est. payment
Payment breakdown
Explore the cost of this home by adjusting the details. Changes won't be saved.Climate risks
Neighborhood: 50263
Nearby schools
Schools provided by the listing agent
- District: Waukee
Source: DMMLS. This data may not be complete. We recommend contacting the local school district to confirm school assignments for this home.
Similar homes
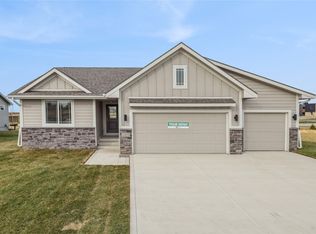
- $739,9004 bd4 ba1.8k sqft2605 Sunflower Dr, Waukee, IA 50263For Sale
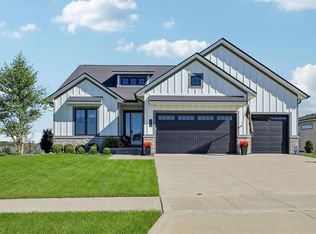 MLS ID #750555, Marc Lee, RE/MAX Precision. DMMLS
 - $694,5005 bd4 ba2.3k sqft240 NW Copperleaf Ct, Waukee, IA 50263New Construction
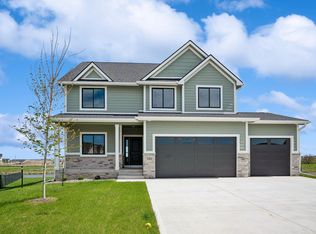 MLS ID #739124, Lisa Davis, RE/MAX Precision. DMMLS
 - $684,9006 bd3 ba1.9k sqft255 NW Woodmoor Dr, Waukee, IA 50263New Construction
 MLS ID #749465, Alen Agic, RE/MAX Concepts. DMMLS
 - $688,5006 bd4 ba1.9k sqft225 NW Woodmoor Dr, Waukee, IA 50263New Construction
 MLS ID #747323, Alen Agic, RE/MAX Concepts. DMMLS
