Welcome home to this beautifully designed custom 2 story home in Bentley Ridge. Walk to Radiant Elementary School! High end features in this home like dual zoned HVAC, Pella windows, maintenance free covered deck with Westbury railing, LP smartside, lots of beautiful sconce lighting, Artistic Ironworks custom iron interior railings and irrigation. Main level has LVP floors, electric stone fireplace, custom lockers, ½ bath, office with barn door, large kitchen with walk in pantry, quartz counters, all appliances included, tile backsplash, LED undercabinet lighting and hood vented to exterior. 2nd level has 3 bedrooms all with large walk in closets. Primary bath has tile shower, dual vanities and huge custom closet. Guest bath up has dual vanities and linen closet. 2nd level laundry includes washer and dryer and has sink and large quartz countertop with space below for hampers. Lower level has daylight windows, large bar (refrigerator included), 4th bedroom (used as exercise room), full bath and lots of storage. Oversized 3 car garage with insulated garage doors, insulated walls and ceilings and wired for electric car charger. Some furniture is negotiable! Make appt today!
For sale
Price cut: $10K (9/17)
$653,000
17208 Brookview Dr, Waukee, IA 50263
4beds
2,387sqft
Single Family Residence
Built in 2025
0.26 Acres Lot
$-- Zestimate®
$274/sqft
$-- HOA
What's special
Lvp floorsPella windowsQuartz countersTile backsplashHuge custom closetOffice with barn doorAll appliances included
- 73 days
- 286
- 27
Zillow last checked:
Listing updated:
Listed by:
Joey Plummer 515-238-7743,
Iowa Realty Mills Crossing
Source: DMMLS,MLS#: 746198 Originating MLS: Des Moines Area Association of REALTORS
Originating MLS: Des Moines Area Association of REALTORSFacts & features
Interior
Bedrooms & bathrooms
- Bedrooms: 4
- Bathrooms: 4
- Full bathrooms: 2
- 3/4 bathrooms: 1
- 1/2 bathrooms: 1
Heating
- Forced Air, Gas, Natural Gas
Cooling
- Central Air
Appliances
- Included: Dryer, Dishwasher, Microwave, Refrigerator, Stove, Washer
- Laundry: Upper Level
Features
- Wet Bar, Dining Area, Eat-in Kitchen
- Flooring: Carpet
- Basement: Daylight,Partially Finished
- Number of fireplaces: 1
- Fireplace features: Electric
Interior area
- Total structure area: 2,387
- Total interior livable area: 2,387 sqft
- Finished area below ground: 920
Video & virtual tour
Property
Parking
- Total spaces: 3
- Parking features: Attached, Garage, Three Car Garage
- Attached garage spaces: 3
Features
- Levels: Two
- Stories: 2
Lot
- Size: 0.26 Acres
Details
- Parcel number: 1215256018
- Zoning: RES
Construction
Type & style
- Home type: SingleFamily
- Architectural style: Two Story
- Property subtype: Single Family Residence
Materials
- Stone
- Foundation: Poured
- Roof: Asphalt,Shingle
Condition
- Resale
- New construction: No
- Year built: 2025
Details
- Builder name: Heuton Homes
Utilities & green energy
- Sewer: Public Sewer
- Water: Public
Community & HOA
Community
- Security: Smoke Detector(s)
HOA
- Has HOA: Yes
- HOA name: Bentley Ridge HOA
- Second HOA name: Accurate Development
- Second HOA phone: 515-327-0800
Location
- Region: Waukee
Financial & listing details
- Price per square foot: $274/sqft
- Annual tax amount: $8,893
- Date on market: 7/29/2026
- Cumulative days on market: 74 days
- Listing terms: Cash,Conventional
- Road surface type: Concrete
Estimated market value
Not available
Estimated sales range
Not available
Not available
Price history
| Date | Event | Price |
|---|---|---|
| 9/17/2026 | Price change | $653,000-1.5%$274/sqft |
Source:  DMMLS #746198 Report a problem DMMLS #746198 Report a problem | ||
| 8/31/2026 | Price change | $663,000-0.7%$278/sqft |
Source: DMMLS #746198 Report a problem | ||
| 8/17/2026 | Price change | $668,000-1.8%$280/sqft |
Source: DMMLS #746198 Report a problem | ||
| 7/29/2026 | Listed for sale | $679,900$285/sqft |
Source: DMMLS #746198 Report a problem | ||
Public tax history
Tax history is unavailable.
Monthly payment
Est. payment
Payment breakdown
Explore the cost of this home by adjusting the details. Changes won't be saved.Climate risks
Neighborhood: 50263
Nearby schools
Schools provided by the listing agent
- District: Waukee
Source: DMMLS. This data may not be complete. We recommend contacting the local school district to confirm school assignments for this home.
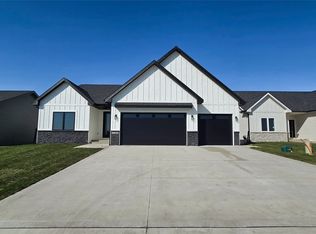
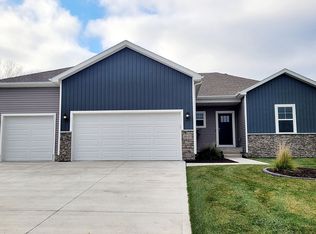

Similar homes
- $624,9005 bd3 ba1.8k sqft17203 Brookview Dr, Urbandale, IA 50322New Construction
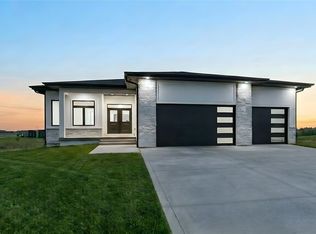 MLS ID #749930, Marc Lee, RE/MAX Precision. DMMLS
 - $739,9004 bd4 ba1.8k sqft2605 Sunflower Dr, Waukee, IA 50263For Sale
 MLS ID #750555, Marc Lee, RE/MAX Precision. DMMLS
 - $559,0005 bd5 ba2.3k sqft815 NE Elk Run Dr, Waukee, IA 50263For Sale
 MLS ID #743029, Jana Severson, Weichert, Miller & Clark. DMMLS
 - $569,9005 bd3 ba1.6k sqft4671 180th St, Waukee, IA 50263New Construction
 MLS ID #741414, Matt Cole, RE/MAX Concepts. DMMLS
