This stunning 5 BR ranch home has everything you want with 3200 sq ft of finish! Custom built in 2024 with all the details thought of for you. Located in the coveted Reserve at Daybreak, the wide entry opens into a spectacular open concept area with a large living room, fireplace, beautiful wood shelving and ceiling detail, and huge windows (with custom motorized shades) for lots of sunshine! The kitchen has dove-tailed cabinetry with quartz counter tops, stainless steel appliances, a microwave/coffee area and not one, but two pantries! The large dining room leads to the covered deck so you can enjoy the peaceful backyard. The drop zone area is oversized with additional shelving, and the second pantry contains the washer and dryer for your convenience. The primary bedroom is en-suite with a ¾ bath with dual vanity and a big walk-in closet. Two additional bedrooms on the main level share a full bathroom. Down the switchback staircase, is a family room that can accommodate every family member and friend you'll ever have with a fireplace, potential for a drop-down movie screen and projector, additional custom shelving and a wet bar. Two additional bedrooms share a full bathroom. There is plenty of room for storage, too! The three-car garage is 723 sq ft and has a built in EV charging station. The backyard is nice and flat for your future pool, that you can view from your covered deck and patio, and has irrigation, too. You will love everything about this home and its location.
For sale
$630,000
940 Roman Rd, Waukee, IA 50263
5beds
1,799sqft
Single Family Residence
Built in 2024
0.29 Acres Lot
$622,200 Zestimate®
$350/sqft
$21/mo HOA
What's special
Wet barCovered deckSpectacular open concept areaQuartz countertopsPeaceful backyardTwo pantriesStainless steel appliances
- 32 days
- 364
- 16
Zillow last checked:
Listing updated:
Listed by:
Connie Brown 319-240-1291,
Iowa Realty Ankeny
Source: DMMLS,MLS#: 747398 Originating MLS: Des Moines Area Association of REALTORS
Originating MLS: Des Moines Area Association of REALTORSFacts & features
Interior
Bedrooms & bathrooms
- Bedrooms: 5
- Bathrooms: 3
- Full bathrooms: 2
- 3/4 bathrooms: 1
- Main level bedrooms: 3
Heating
- Forced Air, Gas, Natural Gas
Cooling
- Central Air
Appliances
- Included: Dryer, Dishwasher, Microwave, Refrigerator, Stove, Washer
- Laundry: Main Level
Features
- Wet Bar, Dining Area, Window Treatments
- Flooring: Carpet, Tile
- Basement: Finished
- Number of fireplaces: 2
- Fireplace features: Electric
Interior area
- Total structure area: 1,799
- Total interior livable area: 1,799 sqft
- Finished area below ground: 1,440
Video & virtual tour
Property
Parking
- Total spaces: 3
- Parking features: Attached, Garage, Three Car Garage
- Attached garage spaces: 3
Features
- Stories: 1
- Patio & porch: Covered, Deck, Open, Patio
- Exterior features: Deck, Sprinkler/Irrigation, Patio
Lot
- Size: 0.29 Acres
- Features: Rectangular Lot
Details
- Parcel number: 1606402029
- Zoning: R
Construction
Type & style
- Home type: SingleFamily
- Architectural style: Ranch,Traditional
- Property subtype: Single Family Residence
Materials
- Stone
- Foundation: Poured
- Roof: Asphalt,Shingle
Condition
- Year built: 2024
Utilities & green energy
- Sewer: Public Sewer
- Water: Public
Community & HOA
Community
- Security: Smoke Detector(s)
HOA
- Has HOA: Yes
- HOA fee: $250 annually
- HOA name: Reserve at Daybreak
- Second HOA name: Stanbrough Realty
- Second HOA phone: 515-334-3345
Location
- Region: Waukee
Financial & listing details
- Price per square foot: $350/sqft
- Tax assessed value: $569,770
- Annual tax amount: $8,933
- Date on market: 8/17/2026
- Cumulative days on market: 31 days
- Listing terms: Cash,Conventional,FHA,VA Loan
- Road surface type: Concrete
Estimated market value
$622,200
$591,000 - $653,000
$2,924/mo
Price history
| Date | Event | Price |
|---|---|---|
| 8/17/2026 | Listed for sale | $630,000+9.7%$350/sqft |
Source:  DMMLS #747398 Report a problem DMMLS #747398 Report a problem | ||
| 6/5/2024 | Sold | $574,317+575.7%$319/sqft |
Source: DMMLS #686123 Report a problem | ||
| 12/8/2023 | Sold | $85,000-5.6%$47/sqft |
Source: DMMLS #678138 Report a problem | ||
| 11/9/2023 | Pending sale | $90,000$50/sqft |
Source: DMMLS #678138 Report a problem | ||
| 7/12/2023 | Listed for sale | $90,000+0.1%$50/sqft |
Source: DMMLS #678138 Report a problem | ||
| 7/1/2023 | Listing removed | -- |
Source:  RE/MAX Central Report a problem RE/MAX Central Report a problem | ||
| 5/15/2023 | Price change | $89,900-7.8%$50/sqft |
Source: DMMLS #659000 Report a problem | ||
| 12/12/2022 | Listed for sale | $97,500$54/sqft |
Source: DMMLS #659000 Report a problem | ||
| 9/11/2022 | Listing removed | -- |
Source: DMMLS #659000 Report a problem | ||
| 8/26/2022 | Listed for sale | $97,500+23.6%$54/sqft |
Source: DMMLS #659000 Report a problem | ||
| 4/2/2021 | Sold | $78,900$44/sqft |
Source: DMMLS #561750 Report a problem | ||
Public tax history
| Year | Property taxes | Tax assessment |
|---|---|---|
| 2025 | $1,610 +6092.3% | $569,770 +442.6% |
| 2024 | $26 -18.8% | $105,000 +6462.5% |
| 2023 | $32 +6.7% | $1,600 |
| 2022 | $30 -6.3% | $1,600 |
| 2021 | $32 | $1,600 |
Find assessor info on the county website
Monthly payment
Est. payment
Payment breakdown
Explore the cost of this home by adjusting the details. Changes won't be saved.Climate risks
Neighborhood: 50263
Nearby schools
Schools provided by the listing agent
- District: Waukee
Source: DMMLS. This data may not be complete. We recommend contacting the local school district to confirm school assignments for this home.

Similar homes
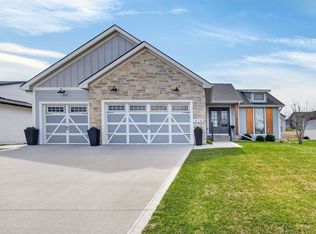
- $799,9906 bd4 ba1.9k sqft2550 Belmont Blvd, Waukee, IA 50263For Sale
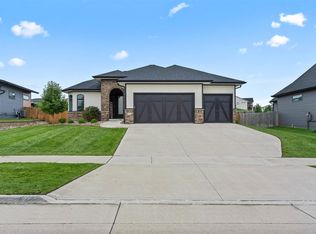 MLS ID #746636, Heather Rawlins, Iowa Realty Colfax. DMMLS
 - $499,9005 bd3 ba1.4k sqft3030 Serenity Dr, Waukee, IA 50263For Sale
 MLS ID #745233, Jill Roghair, LPT Realty, LLC. DMMLS
 - $445,0004 bd3 ba2.2k sqft2505 SE Bluestem Dr, Waukee, IA 50263For Sale
 MLS ID #749031, Lori Kommes, RE/MAX Concepts. DMMLS
 - $769,9006 bd4 ba1.8k sqft1050 Harrington Way, Waukee, IA 50263For Sale
 MLS ID #747941, Luci Stifel, Realty ONE Group Impact. DMMLS
