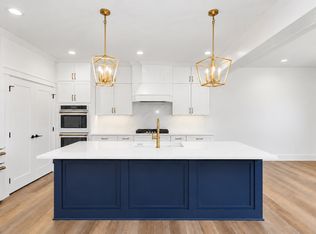
Welcome to this meticulously maintained Magnolia resale ranch in Hamilton Ridge, situated on a premier wooded walkout lot backing to a BEAUTIFUL TREE LINE. Offering nearly 3,500 finished square feet, this move-in-ready home features 5+ bedrooms, 4 bathrooms, and a thoughtfully designed open-concept floor plan overlooking the beautiful tree line. The main level includes three bedrooms, including a spacious primary suite with a large walk-through closet and a spacious private bath. Bedrooms two and three share a Jack-and-Jill bath, while a powder room provides added convenience for guests. The kitchen features stainless steel appliances, a gas cooktop, a walk-in pantry, and seamlessly connects to the dining and living areas. A mudroom, first-floor laundry, and beautiful custom trim work complete the main level. The finished walkout lower level offers two additional bedrooms, a full bath, a versatile flex room ideal for a game room, office, gym, hobby space, or the 6th CONFORMING bedroom, plus a large family room with a wet bar and wine refrigerator. Enjoy the private backyard from the covered composite deck or extended patio. Additional highlights include abundant storage, a 764-SF three-car garage with a professionally epoxied floor, irrigation system, professional landscaping, fully fenced backyard, and custom window treatments - making this home a better value than new construction.
For sale
$769,900
1050 Harrington Way, Waukee, IA 50263
6beds
1,870sqft
Single Family Residence
Built in 2024
0.25 Acres Lot
$-- Zestimate®
$412/sqft
$17/mo HOA
What's special
First-floor laundryFinished walkout lower levelWalk-in pantryCustom window treatmentsBeautiful custom trim workFully fenced backyardPrivate backyard
- 43 days
- 363
- 24
Zillow last checked:
Listing updated:
Listed by:
Luci Stifel (515)480-1248,
Realty ONE Group Impact
Source: DMMLS,MLS#: 747941 Originating MLS: Des Moines Area Association of REALTORS
Originating MLS: Des Moines Area Association of REALTORSFacts & features
Interior
Bedrooms & bathrooms
- Bedrooms: 6
- Bathrooms: 4
- Full bathrooms: 2
- 3/4 bathrooms: 1
- 1/2 bathrooms: 1
- Main level bedrooms: 3
Heating
- Forced Air, Gas, Natural Gas
Cooling
- Central Air
Appliances
- Included: Built-In Oven, Cooktop, Dryer, Dishwasher, Microwave, Refrigerator, Washer
- Laundry: Main Level
Features
- Wet Bar, Dining Area, Window Treatments
- Flooring: Carpet, Laminate
- Basement: Finished,Walk-Out Access
- Number of fireplaces: 2
- Fireplace features: Electric, Gas, Vented
Interior area
- Total structure area: 1,870
- Total interior livable area: 1,870 sqft
- Finished area below ground: 1,625
Property
Parking
- Total spaces: 3
- Parking features: Attached, Garage, Three Car Garage
- Attached garage spaces: 3
Features
- Stories: 1
- Patio & porch: Covered, Deck, Patio
- Exterior features: Deck, Patio
- Fencing: Chain Link
Lot
- Size: 0.25 Acres
- Dimensions: 76 x 149
- Features: Rectangular Lot
Details
- Parcel number: 1607204004
- Zoning: R
Construction
Type & style
- Home type: SingleFamily
- Architectural style: Modern,Ranch
- Property subtype: Single Family Residence
Materials
- Stone
- Foundation: Poured
- Roof: Asphalt,Shingle
Condition
- Resale
- New construction: No
- Year built: 2024
Utilities & green energy
- Sewer: Public Sewer
- Water: Public
Community & HOA
Community
- Security: Smoke Detector(s)
HOA
- Has HOA: Yes
- HOA fee: $200 annually
- HOA name: Hamilton Ridge
- Second HOA name: Landmark Management
- Second HOA phone: 515-986-5994
Location
- Region: Waukee
Financial & listing details
- Price per square foot: $412/sqft
- Tax assessed value: $687,190
- Annual tax amount: $10,846
- Date on market: 8/26/2026
- Cumulative days on market: 44 days
- Listing terms: Cash,Conventional,FHA,VA Loan
- Road surface type: Concrete
Estimated market value
Not available
Estimated sales range
Not available
Not available
Price history
| Date | Event | Price |
|---|---|---|
| 8/26/2026 | Listed for sale | $769,900+5.5%$412/sqft |
Source:  DMMLS #747941 Report a problem DMMLS #747941 Report a problem | ||
| 5/1/2024 | Sold | $730,000+0.7%$390/sqft |
Source: DMMLS #688792 Report a problem | ||
| 2/3/2024 | Pending sale | $725,000+504.7%$388/sqft |
Source: DMMLS #688792 Report a problem | ||
| 2/23/2022 | Sold | $119,900$64/sqft |
Source: DMMLS #647564 Report a problem | ||
Public tax history
| Year | Property taxes | Tax assessment |
|---|---|---|
| 2025 | $2,548 +31750% | $687,190 +358.1% |
| 2024 | $8 -20% | $150,000 +30512.2% |
| 2023 | $10 | $490 |
| 2022 | $10 | $490 |
| 2021 | -- | $490 |
Find assessor info on the county website
Monthly payment
Est. payment
Payment breakdown
Explore the cost of this home by adjusting the details. Changes won't be saved.Climate risks
Neighborhood: 50263
Nearby schools
Schools provided by the listing agent
- District: Waukee
Source: DMMLS. This data may not be complete. We recommend contacting the local school district to confirm school assignments for this home.
Similar homes
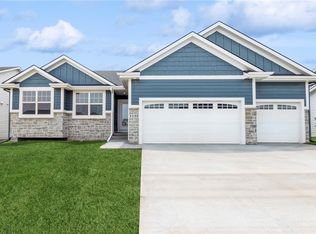
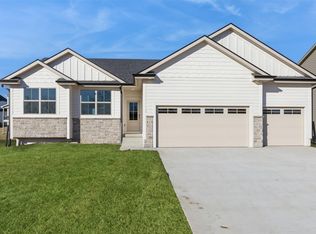
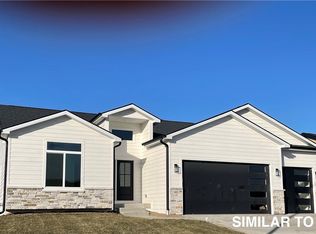
- $799,9906 bd4 ba1.9k sqft2550 Belmont Blvd, Waukee, IA 50263For Sale
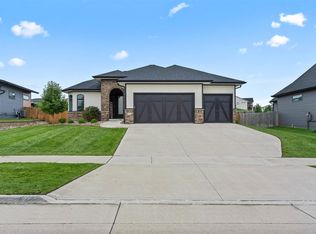 MLS ID #746636, Heather Rawlins, Iowa Realty Colfax. DMMLS
 - $739,9005 bd5 ba2.5k sqft695 Morning Star Ct, Waukee, IA 50263For Sale
 MLS ID #744304, Ingrid Williams, RE/MAX Concepts. DMMLS
 - $846,9005 bd4 ba1.9k sqft2985 Sunflower Dr, Waukee, IA 50263For Sale
 MLS ID #742139, Safeta Pajazetovic, Realty ONE Group Impact. DMMLS
 - $720,0005 bd5 ba2.8k sqft570 Whistling Ct, Waukee, IA 50263For Sale
 MLS ID #741368, Andrew DePhillips, RE/MAX Concepts. DMMLS
