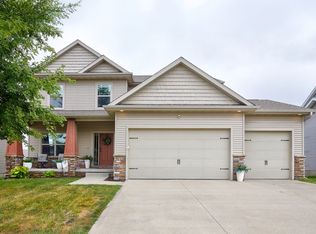
This stunning 4-bedroom, 3-bath home is filled with character and thoughtful details throughout. From the moment you step inside, the open and inviting floor plan sets the tone for comfortable living and effortless entertaining. The main floor features a spacious primary suite with a luxurious ensuite bath complete with a tile shower, soaking tub, and an oversized walk-in closet. A second bedroom on the main level provides the perfect space for a home office or guest room. Gleaming hardwood floors flow through the main living areas, while the living room showcases built-in bookcases surrounding the fireplace and beautiful custom woodwork.
The kitchen is a true centerpiece, offering abundant cabinetry, a generous center island, and all appliances included perfect for both everyday meals and hosting. From the 3-car garage, you'll appreciate the large drop zone and a well-appointed laundry room with sink and cabinetry for added convenience.
The finished lower level expands your living space with a huge family room, complete with fireplace and wet bar, two additional bedrooms, a full bath, and a versatile bonus room ideal for a workout space, home theater, or extra storage.
Step outside to enjoy the covered deck overlooking the fenced backyard, a stone patio, and a beautiful arrangement of mature trees that provide both shade and privacy.
For sale
$545,000
575 Whistling Ct, Waukee, IA 50263
4beds
1,991sqft
Single Family Residence
Built in 2015
0.26 Acres Lot
$534,700 Zestimate®
$274/sqft
$-- HOA
What's special
Wet barCustom woodworkFinished lower levelCovered deckStone patioBuilt-in bookcasesHuge family room
- 381 days
- 253
- 14
Zillow last checked:
Listing updated:
Listed by:
Kathy Swanson (515)778-3638,
RE/MAX Concepts
Source: DMMLS,MLS#: 726886 Originating MLS: Des Moines Area Association of REALTORS
Originating MLS: Des Moines Area Association of REALTORSFacts & features
Interior
Bedrooms & bathrooms
- Bedrooms: 4
- Bathrooms: 3
- Full bathrooms: 2
- 3/4 bathrooms: 1
- Main level bedrooms: 2
Heating
- Electric, Forced Air, Gas
Cooling
- Central Air
Appliances
- Included: Dryer, Dishwasher, Microwave, Refrigerator, Stove, Washer
- Laundry: Main Level
Features
- Wet Bar, Dining Area, Eat-in Kitchen, Cable TV
- Flooring: Carpet, Hardwood, Tile
- Basement: Daylight,Egress Windows,Partially Finished
- Number of fireplaces: 2
- Fireplace features: Gas, Vented
Interior area
- Total structure area: 1,991
- Total interior livable area: 1,991 sqft
- Finished area below ground: 1,512
Video & virtual tour
Property
Parking
- Total spaces: 3
- Parking features: Attached, Garage, Three Car Garage
- Attached garage spaces: 3
Features
- Stories: 1
- Patio & porch: Covered, Deck
- Exterior features: Deck
- Fencing: Wood
Lot
- Size: 0.26 Acres
- Dimensions: 80 x 141.46
- Features: Rectangular Lot
Details
- Parcel number: 1605103007
- Zoning: R
Construction
Type & style
- Home type: SingleFamily
- Architectural style: Ranch
- Property subtype: Single Family Residence
Materials
- Foundation: Poured
- Roof: Asphalt,Shingle
Condition
- Year built: 2015
Utilities & green energy
- Sewer: Public Sewer
- Water: Public
Community & HOA
Community
- Security: Smoke Detector(s)
HOA
- Has HOA: No
Location
- Region: Waukee
Financial & listing details
- Price per square foot: $274/sqft
- Tax assessed value: $585,140
- Annual tax amount: $9,690
- Date on market: 9/24/2025
- Cumulative days on market: 382 days
- Listing terms: Cash,Conventional,Contract
- Road surface type: Concrete
Estimated market value
$534,700
$508,000 - $561,000
$2,599/mo
Price history
| Date | Event | Price |
|---|---|---|
| 12/31/2025 | Price change | $545,000-3.5%$274/sqft |
Source:  DMMLS #726886 Report a problem DMMLS #726886 Report a problem | ||
| 10/13/2025 | Price change | $564,900-0.9%$284/sqft |
Source: DMMLS #726886 Report a problem | ||
| 5/16/2025 | Price change | $569,900-2.6%$286/sqft |
Source: DMMLS #706719 Report a problem | ||
| 4/28/2025 | Price change | $584,900-0.8%$294/sqft |
Source: DMMLS #706719 Report a problem | ||
| 4/2/2025 | Price change | $589,900-1.7%$296/sqft |
Source: DMMLS #706719 Report a problem | ||
| 10/29/2024 | Listed for sale | $599,900+12.1%$301/sqft |
Source: DMMLS #706719 Report a problem | ||
| 3/29/2021 | Sold | $535,000-2.3%$269/sqft |
Source: DMMLS #619849 Report a problem | ||
| 2/4/2021 | Pending sale | $547,500$275/sqft |
Source: DMMLS #619849 Report a problem | ||
| 2/1/2021 | Listing removed | -- |
Source: DMMLS Report a problem | ||
| 1/20/2021 | Pending sale | $547,500$275/sqft |
Source: Century 21 Signature #619849 Report a problem | ||
| 12/24/2020 | Listed for sale | $547,500+5.3%$275/sqft |
Source: Century 21 Signature #619849 Report a problem | ||
| 11/15/2017 | Sold | $520,000+7.9%$261/sqft |
Source: DMMLS #549228 Report a problem | ||
| 3/4/2016 | Sold | $481,837+484%$242/sqft |
Source: DMMLS #457799 Report a problem | ||
| 6/19/2015 | Sold | $82,500$41/sqft |
Source: Public Record Report a problem | ||
Public tax history
| Year | Property taxes | Tax assessment |
|---|---|---|
| 2025 | $9,690 +1.6% | $585,140 +2.6% |
| 2024 | $9,540 -4.7% | $570,370 |
| 2023 | $10,008 +5.3% | $570,370 +10.7% |
| 2022 | $9,508 -5.3% | $515,080 +4.1% |
| 2021 | $10,040 +2% | $494,820 +0.2% |
| 2020 | $9,840 -3.5% | $493,600 |
| 2019 | $10,196 +6.5% | $493,600 +1.4% |
| 2018 | $9,570 | $486,600 +4.8% |
| 2017 | -- | $464,460 +3.7% |
| 2016 | $62 | $447,770 |
Find assessor info on the county website
Monthly payment
Est. payment
Payment breakdown
Explore the cost of this home by adjusting the details. Changes won't be saved.Climate risks
Neighborhood: 50263
Nearby schools
Schools provided by the listing agent
- District: Waukee
Source: DMMLS. This data may not be complete. We recommend contacting the local school district to confirm school assignments for this home.
Similar homes
- $519,9005 bd5 ba2.3k sqft540 Spyglass Ln, Waukee, IA 50263For Sale
 MLS ID #739642, Allison Hart, RE/MAX Concepts. DMMLS
 - $559,0005 bd5 ba2.3k sqft815 NE Elk Run Dr, Waukee, IA 50263For Sale
 MLS ID #743029, Jana Severson, Weichert, Miller & Clark. DMMLS
 - $579,9004 bd3 ba1.4k sqft1010 Harrington Way, Waukee, IA 50263For Sale
 MLS ID #748897, Matt Klein, RE/MAX Concepts. DMMLS
 - $439,9004 bd3 ba2.1k sqft115 Abigail Ln, Waukee, IA 50263For Sale
 MLS ID #749071, Megan Hill Mitchum, Century 21 Signature. DMMLS
