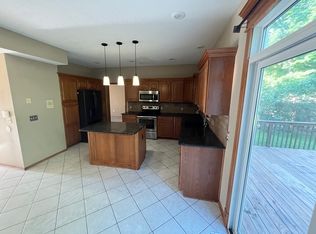
Spacious and full of character offering 4,379 sf of finished living space. Open main entry showcases staircase to 2nd floor spacious loft/study area and 3 bedrooms with baths. Main level features include a huge primary suite with full bath and walk in closet. Updated chefs dine in kitchen with double wall ovens, granite and island with bar height seating. Three-sided stone fireplace connects with family room and makes this area great for entertaining. Main floor also offers a formal dining room, office and ½ bath. Lower-Level movie room, wet bar, family room, bonus room and 5th bedroom with full bath. Backyard is a quiet retreat featuring a composite deck, patio and boulder retaining wall with fresh landscaping. Garage has epoxy floor and is stubbed for a heater. New carpet throughout. Located just North of Des Moines Golf and CC, close to restaurants, and walking trails.
For sale
Price cut: $14.1K (7/7)
$619,900
910 SE Brentwood Dr, Waukee, IA 50263
5beds
2,829sqft
:
Get pre-qualified$4,117/mo
Single Family Residence
Built in 2003
10,240 Square Feet Lot
$609,300 Zestimate®
$219/sqft
$-- HOA
What's special
Formal dining roomWet barGarage has epoxy floorLower-level movie roomBonus roomComposite deckOpen main entry
- 77 days |
- 901 |
- 46 |
Zillow last checked:
Listing updated:
Listed by:
Bobette Galloway 515-453-5155,
Iowa Realty Mills Crossing,
Logan Galloway 515-453-5135,
Iowa Realty Mills Crossing
Source: DMMLS,MLS#: 741582 Originating MLS: Des Moines Area Association of REALTORS
Originating MLS: Des Moines Area Association of REALTORSFacts & features
Interior
Bedrooms & bathrooms
- Bedrooms: 5
- Bathrooms: 5
- Full bathrooms: 3
- 3/4 bathrooms: 1
- 1/2 bathrooms: 1
- Main level bedrooms: 1
Heating
- Forced Air, Gas, Natural Gas
Cooling
- Central Air
Appliances
- Included: Built-In Oven, Cooktop, Dryer, Dishwasher, Microwave, Refrigerator, Washer
- Laundry: Main Level
Features
- Wet Bar, Separate/Formal Dining Room, Eat-in Kitchen, Fireplace, Cable TV, Window Treatments
- Flooring: Carpet, Hardwood, Tile
- Basement: Egress Windows,Finished
- Number of fireplaces: 1
- Fireplace features: Gas Log
Interior area
- Total structure area: 2,829
- Total interior livable area: 2,829 sqft
- Finished area below ground: 1,550
Video & virtual tour
Property
Parking
- Total spaces: 3
- Parking features: Attached, Garage, Three Car Garage
- Attached garage spaces: 3
Features
- Levels: One and One Half
- Stories: 1.5
- Patio & porch: Deck, Open, Patio
- Exterior features: Deck, Patio
Lot
- Size: 10,240 Square Feet
- Features: Rectangular Lot
Details
- Parcel number: 1236479001
- Zoning: RES
Construction
Type & style
- Home type: SingleFamily
- Architectural style: One and One Half Story,Traditional
- Property subtype: Single Family Residence
Materials
- Stone
- Foundation: Poured
- Roof: Asphalt,Shingle
Condition
- Year built: 2003
Utilities & green energy
- Sewer: Public Sewer
- Water: Public
Community & HOA
Community
- Security: Smoke Detector(s)
HOA
- Has HOA: No
Location
- Region: Waukee
Financial & listing details
- Price per square foot: $219/sqft
- Tax assessed value: $554,110
- Annual tax amount: $8,776
- Date on market: 5/28/2026
- Cumulative days on market: 78 days
- Listing terms: Cash,Conventional,VA Loan
- Road surface type: Concrete
Estimated market value
$609,300
$579,000 - $640,000
$3,715/mo
Price history
| Date | Event | Price |
|---|---|---|
| 7/7/2026 | Price change | $619,900-2.2%$219/sqft |
Source:  DMMLS #741582 Report a problem DMMLS #741582 Report a problem | ||
| 5/28/2026 | Listed for sale | $634,000+104.5%$224/sqft |
Source: DMMLS #741582 Report a problem | ||
| 5/1/2009 | Sold | $310,000-6.9%$110/sqft |
Source: Public Record Report a problem | ||
| 1/19/2009 | Price change | $332,900-4.9%$118/sqft |
Source: foreclosure.com Report a problem | ||
| 12/23/2008 | Price change | $349,900-5.4%$124/sqft |
Source: foreclosure.com Report a problem | ||
| 11/13/2008 | Listed for sale | $369,900+9.6%$131/sqft |
Source: foreclosure.com Report a problem | ||
| 11/12/2008 | Sold | $337,500-19.6%$119/sqft |
Source: Public Record Report a problem | ||
| 11/10/2008 | Price change | -- |
Source: foreclosure.com Report a problem | ||
| 10/9/2008 | Price change | $420,000-4.1%$148/sqft |
Source: Coldwell Banker** #336409 Report a problem | ||
| 5/29/2008 | Listed for sale | $437,900-2.7%$155/sqft |
Source: Prudential Real Estate #329182 Report a problem | ||
| 4/22/2008 | Listing removed | $450,000$159/sqft |
Source: Listhub #319676 Report a problem | ||
| 2/15/2008 | Price change | $450,000-4.2%$159/sqft |
Source: Listhub #319676 Report a problem | ||
| 1/9/2008 | Listed for sale | $469,900$166/sqft |
Source: Listhub #319676 Report a problem | ||
Public tax history
| Year | Property taxes | Tax assessment |
|---|---|---|
| 2025 | $8,602 +1.6% | $554,110 +7.3% |
| 2024 | $8,464 -1.8% | $516,460 |
| 2023 | $8,616 +9.4% | $516,460 +14.2% |
| 2022 | $7,876 -2.8% | $452,240 +8% |
| 2021 | $8,104 +2.1% | $418,680 +2.9% |
| 2020 | $7,938 -6.8% | $406,890 |
| 2019 | $8,520 -0.4% | $406,890 -2% |
| 2018 | $8,556 | $415,090 |
| 2017 | $8,556 +12.8% | $415,090 +4% |
| 2016 | $7,586 -2.8% | $399,220 +4.7% |
| 2015 | $7,806 +10.5% | $381,200 +4.5% |
| 2014 | $7,062 +7.4% | $364,820 |
| 2013 | $6,574 +0.2% | -- |
| 2012 | $6,560 +4.1% | -- |
| 2011 | $6,304 +2.2% | -- |
| 2010 | $6,168 -6.4% | -- |
| 2009 | $6,590 +3.4% | -- |
| 2008 | $6,376 -4.9% | -- |
| 2007 | $6,708 | -- |
Find assessor info on the county website
Monthly payment
Est. payment
Payment breakdown
Explore the cost of this home by adjusting the details. Changes won't be saved.Climate risks
Neighborhood: 50263
Nearby schools
GreatSchools rating
- 6/10Eason Elementary SchoolGrades: K-5Distance: 0.7 mi
- 7/10Waukee South Middle SchoolGrades: 6-7Distance: 2.6 mi
- 5/10Waukee Senior High SchoolGrades: 10-12Distance: 2.3 mi
Schools provided by the listing agent
- District: Waukee
Source: DMMLS. This data may not be complete. We recommend contacting the local school district to confirm school assignments for this home.
- $541,9004 bd2 ba2.9k sqft930 SE Brentwood Dr, Waukee, IA 50263Off Market
- $672,6004 bd4 ba2.7k sqft890 SE Brentwood Dr, Waukee, IA 50263Off Market
- $512,3004 bd4 ba2.7k sqft950 SE Brentwood Dr, Waukee, IA 50263Off Market
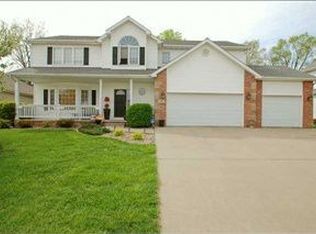
- $594,2004 bd3 ba2.7k sqft950 Brentwood Dr, Waukee, IA 50263Off Market
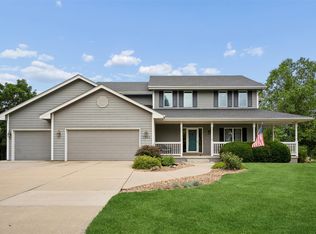
- $607,1005 bd5 ba2.6k sqft910 Brentwood Cir, Waukee, IA 50263Off Market
- $663,0004 bd3 ba3.3k sqft870 SE Brentwood Dr, Waukee, IA 50263Sold
- $475,1004 bd2 ba2.3k sqft900 SE Brentwood Cir, Waukee, IA 50263Off Market
- $773,1005 bd5 ba3.3k sqft2810 SE Belfry Dr, Waukee, IA 50263Off Market
A local agent can set up tours, give advice and negotiate with sellers.
Similar homes
- $550,0004 bd3 ba2.2k sqft990 SE Westwoods Dr, Waukee, IA 50263For Sale
 MLS ID #745840, Alex Wick, RE/MAX Precision. DMMLS
 - $449,0003 bd2 ba1.7k sqft1055 SE Brentwood Dr, Waukee, IA 50263For Sale
 MLS ID #746684, Randy Kramer, Iowa Realty Mills Crossing. DMMLS
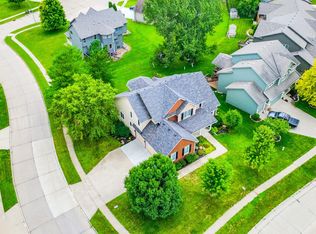
 - $685,0005 bd4 ba2.5k sqft3240 Maple Ct, Waukee, IA 50263For Sale
 MLS ID #744524, Tiffany Murphy, Iowa Realty Mills Crossing. DMMLS
 - $618,0006 bd5 ba3k sqft4221 159th St, Urbandale, IA 50323For Sale
 MLS ID #746365, Ingrid Williams, RE/MAX Concepts. DMMLS
 - $679,9005 bd5 ba2.9k sqft3617 149th St, Urbandale, IA 50323For SaleMLS ID #746657, SAATCHI KALRA, Iowa Realty Mills Crossing. DMMLS
- $519,9005 bd5 ba2.3k sqft540 Spyglass Ln, Waukee, IA 50263For SaleMLS ID #739642, Allison Hart, RE/MAX Concepts. DMMLS
- $569,0005 bd4 ba3k sqft13228 Rocklyn Dr, Urbandale, IA 50323For SaleMLS ID #745230, Micole Chapman, RE/MAX Concepts. DMMLS
- $550,0005 bd3 ba1.8k sqft14201 Briarwood Ln, Urbandale, IA 50323For SaleMLS ID #746487, Jesse Kern, Keller Williams Legacy Group. DMMLS
- $660,0004 bd5 ba2.9k sqft3703 149th St, Urbandale, IA 50323For SaleMLS ID #741926, Melissa Hatchitt, Realty ONE Group Impact. DMMLS
- $579,9005 bd4 ba2.1k sqft531 77th St, West Des Moines, IA 50266For SaleMLS ID #744142, Mohamed Ali, Iowa Realty Mills Crossing. DMMLS
- $439,9004 bd3 ba2.1k sqft2199 NW 147th St, Clive, IA 50325For SaleMLS ID #746859, Andrew Goodall, Goodall Properties LLC. DMMLS
- $569,0005 bd5 ba2.6k sqft4019 139th St, Urbandale, IA 50323For SaleMLS ID #735836, Gina Friedrichsen, RE/MAX Precision. DMMLS
- $599,9004 bd3 ba2.6k sqft16781 Verona Hills Dr, Clive, IA 50325For SaleMLS ID #743388, Brenda Klenk, LPT Realty, LLC. DMMLS
- $645,0005 bd4 ba3.2k sqft34522 Edgewater Cir, Cumming, IA 50061For SaleMLS ID #739090, Lacey Paine, Realty ONE Group Impact. DMMLS
- $599,9004 bd3 ba1.8k sqft2743 NW 167th Ct, Clive, IA 50325For SaleMLS ID #742441, Curtis Marouelli, Iowa Realty Mills Crossing. DMMLS
- $750,0005 bd4 ba3.1k sqft3604 129th St, Urbandale, IA 50323For SaleMLS ID #746460, Abby Miller, RE/MAX Precision. DMMLS
- $495,0005 bd4 ba2.3k sqft2805 149th St, Urbandale, IA 50323For SaleMLS ID #745850, Shari Keen, RE/MAX Precision. DMMLS
- $590,0004 bd3 ba1.6k sqft7140 Reed Ln, West Des Moines, IA 50266For SaleMLS ID #740839, Scott Wendl, RE/MAX Precision. DMMLS
- $545,0004 bd3 ba1.9k sqft575 Whistling Ct, Waukee, IA 50263For SaleMLS ID #726886, Kathy Swanson, RE/MAX Concepts. DMMLS
- $725,0005 bd5 ba3.6k sqft821 58th St, West Des Moines, IA 50266For SaleMLS ID #744371, Cy Phillips, Space Simply. DMMLS
