Skip main navigation
Off market
  • $512,300

    950 SE Brentwood Dr, Waukee, IA 50263

    4beds
    2,784sqft
    Single Family Residence
    Built in ----
    -- sqft lot
    $512,300 Zestimate®
    $184/sqft
    $3,140 Estimated rent

    Home value

    $512,300

    $487,000 - $543,000

    $3,140/mo

    Zestimate® history
    Loading
    Loading...

    Owner options

    List your home for rent

    $3,140/mo

    Rent Zestimate®

    Find your next renter with Zillow Rental Manager. Plus, with online applications, you can quickly screen prospective tenants – for free.

    Learn more

    $3,140/mo

    Rent Zestimate®

    Refinance and save

    $3,402/mo

    Est. payment

    Refinancing to a lower rate could help reduce your monthly payments and save thousands over the life of the loan.

    See today's rates

    $3,402/mo

    Est. payment

    Explore your selling options

    Work with a Zillow partner agent

    Leverage their expertise and Zillow's premium Showcase listings to get your home seen by more buyers.

    Get started

    List with your own agent

    Get your home in front of millions of buyers by listing it on Zillow.

    Learn how to do it

    Sell it yourself

    Take full control of how buyers see your home on Zillow by listing For Sale by Owner (FSBO).

    List your home

    What's special

    Oak wainscotingBuilt-in bookshelvesSecond floor laundry roomSpacious homeCrown moldingGranite countertopsNew carpet

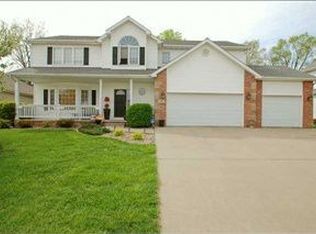
    Beautiful 2 story home with attached 3 car garage in Brentwood Neighborhood Waukee. This spacious home, in a family friendly neighborhood is located minutes away from all the amenities West Des Moines and Waukee have to offer. Waukee Schools, Jordan Creek Mall and more. A park like backyard with garden and large deck provide a great location to relax. The main floor has a large sunken family room with oak wainscoting, fireplace and built-in bookshelves. Kitchen features lots of oak cabinets, granite countertops, crown molding and two pantry's! Stainless steel appliances. Ceramic tile floors in kitchen/dinette/entry and hallway. Huge Living room and dining room. Upstairs you will find a huge vaulted master bedroom with his and hers walk in closets. Large master bath with dual sinks, makeup vanity, dressing area and bubble tub! Three additional large bedrooms with nice sized closets, Full size bathroom, and second floor laundry room complete the upstairs. The finish basement includes an office, bathroom, open living space, lots of storage. Other amenities include new carpet, Central vac, All appliances stay. Great condition - must see!! This home does consider up to two small pets under 35lbs for an additional $50 per pet per month and non-refundable $250 pet fee, please no smoking. APPLICATION TURNAROUND TIME: 2-3 business days GUARANTORS: Co-signers are accepted; they must apply separately LEASE LENGTH: 12-Month Standard; but owner is willing to considered other options SECTION 8: Unavailable at this time SMOKING: Smoking is not permitted within the property. ADDITIONAL FEES NOT INCLUDED IN RENT: Lease Closing Fee: $125 Application Fee: Non-refundable $50 per Adult Applicant. For consideration, please note that all applicants 18 and over will be subject to a credit, criminal, and eviction background check. Also, please note that if you take possession of a property after the 20th of the month the remaining prorated till the end of the month will due on the move-in date. *All information is deemed reliable but not guaranteed and is subject to change.* Last months rent due upon signing, all utilities and lawn care will be the responsibility of the tenant.

    This property is not currently displayed as for sale or rent on Zillow. This may be different from what's on other websites or public sources.

    Zillow last checked:

    Listing updated:

    Source: Zillow Rentals

    Facts & features

    Interior

    Bedrooms & bathrooms
    • Bedrooms: 4
    • Bathrooms: 4
    • Full bathrooms: 4
    Cooling
    • Central Air
    Appliances
    • Included: Dishwasher, Dryer, Microwave, Oven, Refrigerator, Stove, Washer
    • Laundry: In Unit
    Interior area
    • Total interior livable area: 2,784 sqft

    Property

    Parking
    • Parking features: Attached, Garage, Off Street
    • Has attached garage: Yes
    • Details: Contact manager
    Features
    • Patio & porch: Deck
    • Exterior features: Fenced in Backyard, Granite, Master Bedroom
    Details
    • Parcel number: 1236479003

    Construction

    Type & style
    • Home type: SingleFamily
    • Property subtype: Single Family Residence

    Community & HOA

    Community
    • Deposit fee: $2,850
    Location
    • Region: Waukee

    Financial & listing details

    • Price per square foot: $184/sqft
    • Tax assessed value: $462,580
    • Annual tax amount: $7,386
    • Date on market: 2/17/2026
    • Lease term: 1 Year

    Price history

    DateEventPrice
    4/6/2026Listing removed$2,850$1/sqft
    Source: Zillow Rentals Report a problem
    2/18/2026Listed for rent$2,850+3.6%$1/sqft
    Source: Zillow Rentals Report a problem
    8/28/2024Listing removed$2,750$1/sqft
    Source: Zillow Rentals Report a problem
    7/7/2024Listed for rent$2,750+12.2%$1/sqft
    Source: Zillow Rentals Report a problem
    3/24/2021Listing removed--
    Source: Owner Report a problem
    8/13/2018Listing removed$2,450$1/sqft
    Source: Owner Report a problem
    7/12/2018Listed for rent$2,450$1/sqft
    Source: Owner Report a problem
    1/12/2018Sold$325,000-5.2%$117/sqft
    Source: DMMLS #547187 Report a problem
    12/20/2017Pending sale$342,900$123/sqft
    Source: Greater Des Moines #547187 Report a problem
    10/31/2017Price change$342,900-2%$123/sqft
    Source: Greater Des Moines #547187 Report a problem
    9/20/2017Price change$349,900-1.4%$126/sqft
    Source: Greater Des Moines #547187 Report a problem
    9/1/2017Listed for sale$354,900+25%$127/sqft
    Source: Keller Williams Realty GDM #547187 Report a problem
    1/15/2013Sold$284,000-4.9%$102/sqft
    Source: Public Record Report a problem
    8/5/2009Sold$298,767-12%$107/sqft
    Source: Public Record Report a problem
    5/1/2009Listing removed$339,500$122/sqft
    Source: Listhub #339165 Report a problem
    12/7/2008Listed for sale$339,500$122/sqft
    Source: Listhub #339165 Report a problem
    9/28/2008Listing removed$339,500$122/sqft
    Source: Listhub #323623 Report a problem
    7/2/2008Listed for sale$339,500$122/sqft
    Source: Listhub #323623 Report a problem

    Public tax history

    YearProperty taxesTax assessment
    2025$7,386 +1.6%$462,580 +6.4%
    2024$7,270 -1.7%$434,630
    2023$7,398 +7.4%$434,630 +14.2%
    2022$6,888 -2.4%$380,700 +6.2%
    2021$7,054 +2.1%$358,340 +3.4%
    2020$6,912 -4.7%$346,650
    2019$7,254 +3.6%$346,650 +0.1%
    2018$7,004 $346,170 -0.7%
    2017$7,004 +5.2%$348,560 -0.4%
    2016$6,659 -0.2%$349,950 +4.6%
    2015$6,674 +10.6%$334,630 +4.3%
    2014$6,034 -0.2%$320,700
    2013$6,044 +7.2%--
    2012$5,636 -5.6%--
    2011$5,968 +5.1%--
    2008$5,676 -5%--
    2007$5,972 --
    Find assessor info on the county website

    Neighborhood: 50263

    Nearby schools

    GreatSchools rating
    Get pre-qualified for a loan
    At Zillow Home Loans, we can pre-qualify you in as little as 5 minutes with no impact to your credit score.

    An equal housing lender. NMLS #10287.

    Sell for more on Zillow
    Get a Zillow Showcase℠ listing at no additional cost and you could sell for .
    $512,300
    2% more
    +$10,246
    With Zillow Showcase(estimated)
    $522,546
