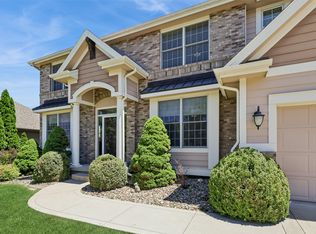
From the moment you arrive, you'll fall in love with the incredible curb appeal and charming gazebo-style front porch—the perfect place to enjoy summer evenings or your morning coffee. Offering nearly 4,000 square feet of beautifully designed living space, this 5-bedroom, 3.5-bath home blends timeless character with everyday functionality. The main level features abundant natural light, newly refinished hardwood floors, a spacious bonus room, formal dining room, and an inviting great room with a cozy fireplace, custom built-ins, and seamless flow into the eat-in kitchen with granite countertops, a pantry, command center, and exceptional storage. Upstairs, you'll find three generous bedrooms, a full bath, and an oversized primary suite with tray ceilings, a versatile sitting room, and an enormous walk-in closet. The finished lower level offers a large family room, wet bar, second fireplace, daylight windows, an additional bedroom, and full bath—ideal for guests or multi-generational living. Outside, enjoy the private fenced backyard with an oversized patio, café lights, and plenty of room to relax. The spacious 3-car garage includes a custom drop zone and premium EV charger. Located in desirable Country Club North with easy access to the Greenbelt Trail, parks, Des Moines Christian, shopping, and dining, this home offers the perfect combination of space, comfort, and location.
For sale
$569,000
13228 Rocklyn Dr, Urbandale, IA 50323
5beds
3,020sqft
:
Get pre-qualified$3,779/mo
Single Family Residence
Built in 2002
0.3 Acres Lot
$555,800 Zestimate®
$188/sqft
$-- HOA
What's special
Cozy fireplaceSecond fireplaceFormal dining roomWet barFinished lower levelIncredible curb appealExceptional storage
- 22 days |
- 2,235 |
- 145 |
Likely to sell faster than
Zillow last checked:
Listing updated:
Listed by:
Micole Chapman (515)333-8292,
RE/MAX Concepts
Source: DMMLS,MLS#: 745230 Originating MLS: Des Moines Area Association of REALTORS
Originating MLS: Des Moines Area Association of REALTORSFacts & features
Interior
Bedrooms & bathrooms
- Bedrooms: 5
- Bathrooms: 4
- Full bathrooms: 2
- 3/4 bathrooms: 1
- 1/2 bathrooms: 1
Heating
- Forced Air, Gas, Natural Gas
Cooling
- Central Air
Appliances
- Included: Dishwasher, Microwave, Refrigerator, Stove, Washer
Features
- Basement: Egress Windows,Finished
- Number of fireplaces: 2
Interior area
- Total structure area: 3,020
- Total interior livable area: 3,020 sqft
- Finished area below ground: 850
Property
Parking
- Total spaces: 3
- Parking features: Attached, Garage, Three Car Garage
- Attached garage spaces: 3
Features
- Levels: Two
- Stories: 2
Lot
- Size: 0.3 Acres
Details
- Parcel number: 31200677270022
- Zoning: Res
Construction
Type & style
- Home type: SingleFamily
- Architectural style: Two Story
- Property subtype: Single Family Residence
Materials
- Brick, Vinyl Siding
- Foundation: Poured
- Roof: Asphalt,Shingle
Condition
- Year built: 2002
Utilities & green energy
- Sewer: Public Sewer
- Water: Public
Community & HOA
HOA
- Has HOA: No
Location
- Region: Urbandale
Financial & listing details
- Price per square foot: $188/sqft
- Tax assessed value: $580,800
- Annual tax amount: $8,598
- Date on market: 7/15/2026
- Cumulative days on market: 22 days
- Listing terms: Cash,Conventional
- Road surface type: Concrete
Estimated market value
$555,800
$528,000 - $584,000
$3,124/mo
Price history
| Date | Event | Price |
|---|---|---|
| 7/15/2026 | Listed for sale | $569,000+45.9%$188/sqft |
Source:  DMMLS #745230 Report a problem DMMLS #745230 Report a problem | ||
| 3/24/2021 | Listing removed | -- |
Source: Owner Report a problem | ||
| 2/11/2019 | Listing removed | $390,000$129/sqft |
Source: Owner Report a problem | ||
| 1/2/2019 | Pending sale | $390,000$129/sqft |
Source: Owner Report a problem | ||
| 12/27/2018 | Price change | $390,000-2.3%$129/sqft |
Source: Owner Report a problem | ||
| 11/6/2018 | Price change | $399,000-3.9%$132/sqft |
Source: Owner Report a problem | ||
| 9/14/2018 | Price change | $415,000-2.1%$137/sqft |
Source: RE/MAX Concepts #560298 Report a problem | ||
| 6/11/2018 | Price change | $424,000-2.5%$140/sqft |
Source: RE/MAX Concepts #560298 Report a problem | ||
| 5/31/2018 | Price change | $435,000-1.7%$144/sqft |
Source: RE/MAX Concepts #560298 Report a problem | ||
| 5/4/2018 | Listed for sale | $442,500+6.6%$147/sqft |
Source: RE/MAX Concepts #560298 Report a problem | ||
| 10/23/2015 | Sold | $415,000-2.4%$137/sqft |
Source: DMMLS #458441 Report a problem | ||
| 7/15/2015 | Listed for sale | $425,000+900%$141/sqft |
Source: Re/Max Innovations Report a problem | ||
| 11/26/2002 | Sold | $42,500$14/sqft |
Source: Public Record Report a problem | ||
Public tax history
| Year | Property taxes | Tax assessment |
|---|---|---|
| 2025 | $8,140 +2% | $580,800 +12.5% |
| 2024 | $7,980 +4.6% | $516,200 |
| 2023 | $7,626 +1.2% | $516,200 +27.4% |
| 2022 | $7,534 +1.8% | $405,300 |
| 2021 | $7,400 +1.5% | $405,300 +4.5% |
| 2020 | $7,292 -13.9% | $387,700 |
| 2019 | $8,472 +3.8% | $387,700 -9.9% |
| 2018 | $8,164 | $430,100 |
| 2017 | $8,164 +9.5% | $430,100 +10% |
| 2016 | $7,456 | $391,100 |
| 2015 | $7,456 +8.4% | $391,100 +5.4% |
| 2014 | $6,876 | $371,000 |
| 2013 | -- | $371,000 -0.2% |
| 2012 | -- | $371,700 |
| 2011 | -- | $371,700 -3.8% |
| 2010 | -- | $386,300 |
| 2009 | -- | $386,300 |
| 2008 | -- | $386,300 |
| 2007 | -- | $386,300 +3.6% |
| 2006 | -- | $372,900 |
| 2005 | -- | $372,900 +505.3% |
| 2003 | -- | $61,610 +1728.2% |
| 2002 | -- | $3,370 |
| 2001 | -- | $3,370 |
Find assessor info on the county website
Monthly payment
Est. payment
Payment breakdown
Explore the cost of this home by adjusting the details. Changes won't be saved.Climate risks
Neighborhood: 50323
Nearby schools
GreatSchools rating
- 8/10Westridge Elementary SchoolGrades: PK-6Distance: 3.2 mi
- 8/10Indian Hills Junior High SchoolGrades: 7-8Distance: 3 mi
- 4/10Valley High SchoolGrades: 10-12Distance: 3.2 mi
Schools provided by the listing agent
- District: West Des Moines
Source: DMMLS. This data may not be complete. We recommend contacting the local school district to confirm school assignments for this home.
- $468,1005 bd3 ba2.3k sqft13226 Rocklyn Dr, Urbandale, IA 50323Off Market

- $421,8004 bd2 ba1.8k sqft13215 Holcomb Dr, Urbandale, IA 50323Off Market
- $395,7003 bd2 ba2.2k sqft13227 Rocklyn Dr, Urbandale, IA 50323Off Market
- $450,9004 bd3 ba2.3k sqft13211 Holcomb Dr, Urbandale, IA 50323Off Market
- $416,5004 bd4 ba2.2k sqft13300 Rocklyn Dr, Urbandale, IA 50323Off Market
- $535,8004 bd3 ba2.7k sqft13222 Rocklyn Dr, Urbandale, IA 50323Off Market
- $487,7003 bd3 ba2k sqft13225 Rocklyn Dr, Urbandale, IA 50323Off Market
- $420,2003 bd3 ba2.1k sqft2410 133rd St, Urbandale, IA 50323Off Market
A local agent can set up tours, give advice and negotiate with sellers.
Similar homes
- $550,0005 bd3 ba1.8k sqft14201 Briarwood Ln, Urbandale, IA 50323For Sale
 MLS ID #746487, Jesse Kern, Keller Williams Legacy Group. DMMLS
 - $569,0005 bd5 ba2.6k sqft4019 139th St, Urbandale, IA 50323For Sale
 MLS ID #735836, Gina Friedrichsen, RE/MAX Precision. DMMLS
 - $679,9005 bd5 ba2.9k sqft3617 149th St, Urbandale, IA 50323For Sale
 MLS ID #746657, SAATCHI KALRA, Iowa Realty Mills Crossing. DMMLS
 - $495,0005 bd4 ba2.3k sqft2805 149th St, Urbandale, IA 50323For Sale
 MLS ID #745850, Shari Keen, RE/MAX Precision. DMMLS
 - $544,0005 bd4 ba2.4k sqft4114 Belair Dr, Urbandale, IA 50323For SaleMLS ID #740051, WAYNE DEPENNING, Iowa Realty Beaverdale. DMMLS
- $527,5004 bd4 ba2.1k sqft4714 148th St, Urbandale, IA 50323For SaleMLS ID #744090, Blake Shaffer, RE/MAX Concepts. DMMLS
- $660,0004 bd5 ba2.9k sqft3703 149th St, Urbandale, IA 50323For SaleMLS ID #741926, Melissa Hatchitt, Realty ONE Group Impact. DMMLS
- $565,0004 bd5 ba2.4k sqft4455 NW 165th St, Clive, IA 50325For SaleMLS ID #746234, Heather Lohse, RE/MAX Precision. DMMLS
- $439,9004 bd4 ba1.9k sqft2905 145th St, Urbandale, IA 50323For SaleMLS ID #744844, Amy Wilkins, RE/MAX Concepts. DMMLS
- $550,0004 bd3 ba2.2k sqft990 SE Westwoods Dr, Waukee, IA 50263For SaleMLS ID #745840, Alex Wick, RE/MAX Precision. DMMLS
- $572,9004 bd4 ba2.1k sqft9920 Hammontree Dr, Urbandale, IA 50322For SaleMLS ID #742192, Amy Lutter, Iowa Realty Mills Crossing. DMMLS
- $549,0005 bd4 ba2.9k sqft4512 NW 167th St, Clive, IA 50325For SaleMLS ID #742236, Angela Glasgow, Realty ONE Group Impact. DMMLS
- $520,0003 bd2 ba1.6k sqft15721 Meredith Dr, Urbandale, IA 50323For SaleMLS ID #743997, Jenny Moats, Keller Williams Realty GDM. DMMLS
- $619,9005 bd5 ba2.8k sqft910 SE Brentwood Dr, Waukee, IA 50263For SaleMLS ID #741582, Bobette Galloway, Iowa Realty Mills Crossing. DMMLS
- $449,0003 bd2 ba1.7k sqft1055 SE Brentwood Dr, Waukee, IA 50263For SaleMLS ID #746684, Randy Kramer, Iowa Realty Mills Crossing. DMMLS
- $563,0003 bd3 ba1.9k sqft3505 154th St, Urbandale, IA 50323For SaleMLS ID #737245, Susan Vujnovich, American Home Sales, Inc. DMMLS
- $432,5004 bd3 ba2.3k sqft15703 Aurora Ave, Urbandale, IA 50323For SaleMLS ID #742238, Eric Quiner, Realty ONE Group Impact. DMMLS
- $525,0004 bd4 ba2.7k sqft6492 N Winwood Dr, Johnston, IA 50131For SaleMLS ID #746706, Matt Fuelberth, Iowa Realty Mills Crossing. DMMLS
- $480,0004 bd4 ba2k sqft4507 96th St, Urbandale, IA 50322For SaleMLS ID #746474, Kala Yamen, Keller Williams Realty GDM. DMMLS
- $600,0004 bd4 ba2.7k sqft8507 Newbury Ct, Johnston, IA 50131For SaleMLS ID #744905, Scott Wendl, RE/MAX Precision. DMMLS
