Walk into an inviting open family room featuring a cozy gas fireplace with built-in cupboards and shelving, highlighted by a large rear window overlooking the patio and fully fenced backyard. The spacious eat-in kitchen includes granite countertops, an electric range vented to the exterior, and a refrigerator that stays, while offering views of the expansive deck—perfect for everyday living and entertaining. A formal dining area provides additional space for gatherings.
The large primary suite impresses with a tray ceiling, a full bath, and a walk-in closet. Three additional well-sized bedrooms and a conveniently located second-floor laundry complete the upper level. The finished basement extends the living space with a family room featuring a wet bar, a fifth bedroom, and a 3/4 bath.
Outside, the backyard boasts a newer wood fence, and the oversized three-stall garage includes attached storage. Fresh interior paint, a WiFi-compatible thermostat, and sidewalk access to a large park-like area just a few houses away round out this well-appointed home. The home also includes an HSA Home Warranty for added peace of mind.
For sale
Price cut: $5K (7/16)
$544,000
4114 Belair Dr, Urbandale, IA 50323
5beds
2,409sqft
Single Family Residence
Built in 2004
10,541 Square Feet Lot
$533,200 Zestimate®
$226/sqft
$17/mo HOA
What's special
Formal dining areaConveniently located second-floor laundryThree additional well-sized bedroomsWalk-in closetGranite countertopsFresh interior paintSpacious eat-in kitchen
- 106 days |
- 372 |
- 17 |
Zillow last checked:
Listing updated:
Listed by:
WAYNE DEPENNING 515-669-2453,
Iowa Realty Beaverdale,
Steve Booth,
Iowa Realty Waukee
Source: DMMLS,MLS#: 740051 Originating MLS: Des Moines Area Association of REALTORS
Originating MLS: Des Moines Area Association of REALTORSFacts & features
Interior
Bedrooms & bathrooms
- Bedrooms: 5
- Bathrooms: 4
- Full bathrooms: 2
- 3/4 bathrooms: 1
- 1/2 bathrooms: 1
Heating
- Forced Air, Gas, Natural Gas
Cooling
- Central Air
Appliances
- Included: Dryer, Dishwasher, Microwave, Refrigerator, Stove, Washer
- Laundry: Upper Level
Features
- Wet Bar, Separate/Formal Dining Room, Eat-in Kitchen
- Flooring: Carpet, Hardwood
- Basement: Egress Windows,Partially Finished
- Number of fireplaces: 1
Interior area
- Total structure area: 2,409
- Total interior livable area: 2,409 sqft
- Finished area below ground: 700
Property
Parking
- Total spaces: 3
- Parking features: Attached, Garage, Three Car Garage
- Attached garage spaces: 3
Features
- Levels: Two
- Stories: 2
- Patio & porch: Deck, Open, Patio
- Exterior features: Deck, Patio
- Fencing: Wood
Lot
- Size: 10,541 Square Feet
- Features: Rectangular Lot
Details
- Parcel number: 31203200700056
- Zoning: R-1S
Construction
Type & style
- Home type: SingleFamily
- Architectural style: Two Story,Traditional
- Property subtype: Single Family Residence
Materials
- Foundation: Poured
- Roof: Asphalt,Shingle
Condition
- Year built: 2004
Utilities & green energy
- Sewer: Public Sewer
- Water: Public
Community & HOA
HOA
- Has HOA: Yes
- HOA fee: $200 annually
- HOA name: Timberline Park
- Second HOA name: Timberline Park Home Owners
- Second HOA phone: 515-505-0911
Location
- Region: Urbandale
Financial & listing details
- Price per square foot: $226/sqft
- Tax assessed value: $418,400
- Annual tax amount: $7,350
- Date on market: 5/5/2026
- Cumulative days on market: 107 days
- Listing terms: Cash,Conventional
- Road surface type: Concrete
Estimated market value
$533,200
$507,000 - $560,000
$2,904/mo
Price history
| Date | Event | Price |
|---|---|---|
| 7/16/2026 | Price change | $544,000-0.9%$226/sqft |
Source:  DMMLS #740051 Report a problem DMMLS #740051 Report a problem | ||
| 5/5/2026 | Listed for sale | $549,000+56.9%$228/sqft |
Source: DMMLS #740051 Report a problem | ||
| 9/4/2020 | Sold | $349,990$145/sqft |
Source: DMMLS #611540 Report a problem | ||
| 8/18/2020 | Pending sale | $349,990$145/sqft |
Source: Berkshire Hathaway HomeServices First Realty #611540 Report a problem | ||
| 8/7/2020 | Price change | $349,990+2.9%$145/sqft |
Source: Berkshire Hathaway HomeServices First Realty #611540 Report a problem | ||
| 7/22/2020 | Price change | $340,000-2.6%$141/sqft |
Source: Owner Report a problem | ||
| 7/17/2020 | Listed for sale | $349,000+52.1%$145/sqft |
Source: Owner Report a problem | ||
| 9/4/2008 | Sold | $229,500-17.7%$95/sqft |
Source: DMMLS #332202 Report a problem | ||
| 3/22/2008 | Listed for sale | $279,000+421.5%$116/sqft |
Source: Point2 #325090 Report a problem | ||
| 4/14/2004 | Sold | $53,500$22/sqft |
Source: Public Record Report a problem | ||
Public tax history
| Year | Property taxes | Tax assessment |
|---|---|---|
| 2025 | $7,350 +2% | $418,400 +5.2% |
| 2024 | $7,204 +7.3% | $397,700 |
| 2023 | $6,714 +1.2% | $397,700 +27.1% |
| 2022 | $6,636 +0.7% | $312,900 |
| 2021 | $6,590 +1.8% | $312,900 +3.1% |
| 2020 | $6,474 +4.7% | $303,500 |
| 2019 | $6,184 +3.7% | $303,500 +11.1% |
| 2018 | $5,962 | $273,300 |
| 2017 | $5,962 +6.8% | $273,300 +6.1% |
| 2016 | $5,582 | $257,600 |
| 2015 | $5,582 +9.5% | $257,600 +6.1% |
| 2014 | $5,098 | $242,800 |
| 2013 | -- | $242,800 -0.1% |
| 2012 | -- | $243,100 |
| 2011 | -- | $243,100 -3.3% |
| 2010 | -- | $251,300 |
| 2009 | -- | $251,300 -13.7% |
| 2008 | -- | $291,100 |
| 2007 | -- | $291,100 +0.6% |
| 2006 | -- | $289,500 +85.3% |
| 2005 | -- | $156,200 |
Find assessor info on the county website
Monthly payment
Est. payment
Payment breakdown
Explore the cost of this home by adjusting the details. Changes won't be saved.Climate risks
Neighborhood: 50323
Nearby schools
GreatSchools rating
- 10/10Webster Elementary SchoolGrades: PK-5Distance: 0.3 mi
- 4/10Urbandale Middle SchoolGrades: 6-8Distance: 3.4 mi
- 8/10Urbandale High SchoolGrades: 9-12Distance: 3.9 mi
Schools provided by the listing agent
- District: Urbandale
Source: DMMLS. This data may not be complete. We recommend contacting the local school district to confirm school assignments for this home.
- $428,8004 bd3 ba2.2k sqft4110 Belair Dr, Urbandale, IA 50323Off Market
- $425,0004 bd3 ba2.2k sqft4110 Belair Dr, Urbandale, IA 50322Sold
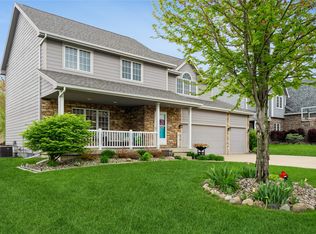
- $460,1005 bd4 ba2.3k sqft4118 Belair Dr, Urbandale, IA 50323Off Market
- $465,0004 bd4 ba2.2k sqft4111 126th St, Urbandale, IA 50323Sold
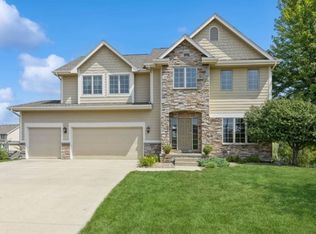
- $476,7004 bd3 ba2.1k sqft4106 Belair Dr, Urbandale, IA 50323Off Market
- $533,4006 bd5 ba3.8k sqft4122 Belair Dr, Urbandale, IA 50323Off Market
- $549,2003 bd3 ba1.9k sqft4107 126th St, Urbandale, IA 50323Off Market
- $545,0004 bd3 ba1.8k sqft4115 126th St, Urbandale, IA 50323Off Market
A local agent can set up tours, give advice and negotiate with sellers.
Similar homes
- $569,0005 bd5 ba2.6k sqft4019 139th St, Urbandale, IA 50323For Sale
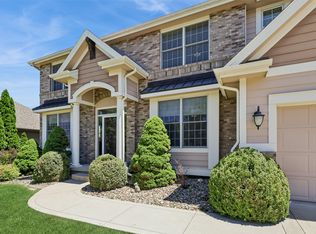 MLS ID #735836, Gina Friedrichsen, RE/MAX Precision. DMMLS
 - $550,0005 bd3 ba1.8k sqft14201 Briarwood Ln, Urbandale, IA 50323For Sale
 MLS ID #746487, Jesse Kern, Keller Williams Legacy Group. DMMLS
 - $569,0005 bd4 ba3k sqft13228 Rocklyn Dr, Urbandale, IA 50323For Sale
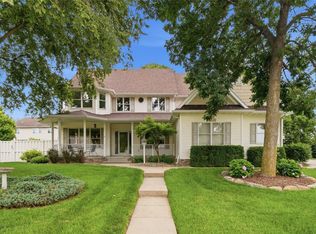 MLS ID #745230, Micole Chapman, RE/MAX Concepts. DMMLS
 - $527,5004 bd4 ba2.1k sqft4714 148th St, Urbandale, IA 50323For Sale
 MLS ID #744090, Blake Shaffer, RE/MAX Concepts. DMMLS
 - $750,0005 bd4 ba3.1k sqft3604 129th St, Urbandale, IA 50323For SaleMLS ID #746460, Abby Miller, RE/MAX Precision. DMMLS
- $549,0005 bd4 ba2.9k sqft4512 NW 167th St, Clive, IA 50325For SaleMLS ID #742236, Angela Glasgow, Realty ONE Group Impact. DMMLS
- $660,0004 bd5 ba2.9k sqft3703 149th St, Urbandale, IA 50323For SaleMLS ID #741926, Melissa Hatchitt, Realty ONE Group Impact. DMMLS
- $565,0004 bd5 ba2.4k sqft4455 NW 165th St, Clive, IA 50325For SaleMLS ID #746234, Heather Lohse, RE/MAX Precision. DMMLS
- $558,0003 bd3 ba1.9k sqft3505 154th St, Urbandale, IA 50323For SaleMLS ID #737245, Susan Vujnovich, American Home Sales, Inc. DMMLS
- $499,9003 bd3 ba2.6k sqft7200 Plum Dr, Urbandale, IA 50322For SaleMLS ID #741532, Krisanne Colby, Simply Better Realty, LLC. DMMLS
- $565,0004 bd4 ba2.6k sqft5749 Wentworth, Johnston, IA 50131For SaleMLS ID #742212, Scott Wendl, RE/MAX Precision. DMMLS
- $499,9004 bd4 ba2.3k sqft16651 Oakbrook Dr, Clive, IA 50325For SaleMLS ID #742826, Amy Forte, LPT Realty, LLC. DMMLS
- $499,9004 bd4 ba2.8k sqft5420 NW 78th Ct, Johnston, IA 50131For SaleMLS ID #743489, Keith Albrecht, RE/MAX Concepts. DMMLS
- $619,9005 bd5 ba2.8k sqft910 SE Brentwood Dr, Waukee, IA 50263For SaleMLS ID #741582, Bobette Galloway, Iowa Realty Mills Crossing. DMMLS
- $499,0005 bd3 ba1.8k sqft8832 Kingman Dr, West Des Moines, IA 50266For SaleMLS ID #737139, Kasey Kliegl, RE/MAX Concepts. DMMLS
- $414,9005 bd4 ba1.8k sqft3514 Horton Cir, Clive, IA 50325For SaleMLS ID #746905, Bryan York, RE/MAX Concepts. DMMLS
- $725,0005 bd5 ba2.8k sqft2944 NW 167th St, Clive, IA 50325For SaleMLS ID #746503, Chris Kew, RE/MAX Precision. DMMLS
- $450,0004 bd3 ba2.6k sqft5713 Pommel Ct, West Des Moines, IA 50266For SaleMLS ID #746550, Brett Fine, RE/MAX Concepts. DMMLS
- $520,0004 bd5 ba2.4k sqft13556 Village Ct, Clive, IA 50325For SaleMLS ID #739873, Kimberley Johnson, Keller Williams Realty GDM. DMMLS
- $450,0004 bd3 ba1.4k sqft1705 NW Norton Ct, Grimes, IA 50111For SaleMLS ID #747287, Pennie Carroll, Pennie Carroll & Associates. DMMLS
