Beautifully appointed 2-story townhome in the highly sought-after Lake Pointe Townhomes, offering 4 spacious bedrooms and 4.5 bathrooms—each bedroom featuring its own private bath. With 2,402 sq ft of total living area plus 900 sq ft of finished basement, this home provides exceptional space and flexibility.
Perfectly positioned in one of Clive’s most coveted neighborhoods, the main floor showcases soaring vaulted ceilings, updated windows, and an open, inviting layout. The primary suite features a whirlpool tub, creating a relaxing retreat. Recent updates include a newly installed garage door (February 2026) with a lifetime warranty and an updated sump pump, offering added peace of mind.
The finished basement is perfect for entertaining, featuring a wet bar and abundant storage space.
Ideally located with quick access to the highway and just minutes from Jordan Creek Mall, Costco, dining, shopping, hospitals, banks, schools, fitness centers, and a nearby golf course.
Enjoy your own private retreat with a backyard surrounded by mature trees and lush green space. Relax on the deck with your morning coffee while listening to birdsong, and unwind in the evening with peaceful sunset views. This home offers the perfect blend of comfort, privacy, and prime location.
For sale
Price cut: $10K (9/25)
$510,000
13556 Village Ct, Clive, IA 50325
4beds
2,402sqft
Townhouse, Condominium
Built in 1995
-- sqft lot
$-- Zestimate®
$212/sqft
$552/mo HOA
What's special
Open inviting layoutSoaring vaulted ceilingsUpdated windowsPeaceful sunset viewsAbundant storage space
- 162 days
- 495
- 14
Zillow last checked:
Listing updated:
Listed by:
Kimberley Johnson (515)372-6566,
Keller Williams Realty GDM
Source: DMMLS,MLS#: 739873 Originating MLS: Des Moines Area Association of REALTORS
Originating MLS: Des Moines Area Association of REALTORSFacts & features
Interior
Bedrooms & bathrooms
- Bedrooms: 4
- Bathrooms: 5
- Full bathrooms: 4
- 1/2 bathrooms: 1
- Main level bedrooms: 1
Heating
- Forced Air, Gas
Cooling
- Central Air
Appliances
- Included: Dryer, Dishwasher, Microwave, Refrigerator, Stove, Washer
- Laundry: Main Level
Features
- Wet Bar, Separate/Formal Dining Room
- Flooring: Carpet, Hardwood
- Basement: Finished
- Number of fireplaces: 1
- Fireplace features: Gas, Vented
Interior area
- Total structure area: 2,402
- Total interior livable area: 2,402 sqft
- Finished area below ground: 900
Property
Parking
- Total spaces: 2
- Parking features: Attached, Garage, Two Car Garage
- Attached garage spaces: 2
Features
- Levels: Two
- Stories: 2
- Patio & porch: Deck
- Exterior features: Deck
Lot
- Features: Irregular Lot
Details
- Parcel number: 00399501042
- Zoning: R4
Construction
Type & style
- Home type: Townhouse
- Architectural style: Two Story
- Property subtype: Townhouse, Condominium
Materials
- Brick
- Foundation: Poured
- Roof: Shingle,Wood
Condition
- Year built: 1995
Utilities & green energy
- Sewer: Public Sewer
- Water: Public
Community & HOA
HOA
- Has HOA: Yes
- Services included: Insurance, Maintenance Grounds, Maintenance Structure, Snow Removal, See Remarks
- HOA fee: $552 monthly
- HOA name: Lake Pointe Townhome
- Second HOA name: The HOA Management Company
- Second HOA phone: 515-446-2240
Location
- Region: Clive
Financial & listing details
- Price per square foot: $212/sqft
- Tax assessed value: $639,100
- Annual tax amount: $9,353
- Date on market: 5/4/2026
- Cumulative days on market: 162 days
- Listing terms: Cash,Conventional,VA Loan
- Road surface type: Concrete
Estimated market value
Not available
Estimated sales range
Not available
Not available
Price history
| Date | Event | Price |
|---|---|---|
| 9/25/2026 | Price change | $510,000-1.9%$212/sqft |
Source:  DMMLS #739873 Report a problem DMMLS #739873 Report a problem | ||
| 5/4/2026 | Listed for sale | $520,000+62.5%$216/sqft |
Source: DMMLS #739873 Report a problem | ||
| 8/25/2012 | Listing removed | $319,999$133/sqft |
Source: Iowa Realty Co., Inc. #396675 Report a problem | ||
| 4/3/2012 | Price change | $319,999-1.5%$133/sqft |
Source: Iowa Realty Co., Inc. #396675 Report a problem | ||
| 2/28/2012 | Listed for sale | $325,000$135/sqft |
Source: Iowa Realty Co., Inc. #396675 Report a problem | ||
| 6/18/2011 | Listing removed | $325,000$135/sqft |
Source: Iowa Realty Co., Inc. #378119 Report a problem | ||
| 1/16/2011 | Listed for sale | $325,000$135/sqft |
Source: Iowa Realty Co., Inc. #378119 Report a problem | ||
| 10/18/2010 | Listing removed | $325,000$135/sqft |
Source: Iowa Realty Co., Inc. #367690 Report a problem | ||
| 5/29/2010 | Price change | $325,000-2.7%$135/sqft |
Source: Iowa Realty Co., Inc. #367690 Report a problem | ||
| 5/20/2010 | Listed for sale | $333,990-9.2%$139/sqft |
Source: Iowa Realty Co., Inc. #367690 Report a problem | ||
| 4/21/2006 | Sold | $368,000+7.6%$153/sqft |
Source: Public Record Report a problem | ||
| 11/27/2001 | Sold | $342,000+14.2%$142/sqft |
Source: Public Record Report a problem | ||
| 11/10/1998 | Sold | $299,500$125/sqft |
Source: Public Record Report a problem | ||
Public tax history
| Year | Property taxes | Tax assessment |
|---|---|---|
| 2025 | $8,860 +2.1% | $639,100 +12.4% |
| 2024 | $8,676 -3.5% | $568,400 |
| 2023 | $8,992 +1.2% | $568,400 +18.5% |
| 2022 | $8,884 +5% | $479,800 |
| 2021 | $8,460 +1.5% | $479,800 +10.5% |
| 2020 | $8,336 +12.9% | $434,100 |
| 2019 | $7,386 +2% | $434,100 +17.1% |
| 2018 | $7,244 | $370,800 |
| 2017 | $7,244 +4.4% | $370,800 +4.6% |
| 2016 | $6,936 | $354,500 |
| 2015 | $6,936 +11.8% | $354,500 +9% |
| 2014 | $6,202 | $325,100 |
| 2013 | -- | $325,100 -5.7% |
| 2012 | -- | $344,900 |
| 2011 | -- | $344,900 -10.6% |
| 2010 | -- | $385,900 |
| 2009 | -- | $385,900 +0.9% |
| 2008 | -- | $382,500 |
| 2007 | -- | $382,500 +7.8% |
| 2006 | -- | $354,700 |
| 2005 | -- | $354,700 +10.7% |
| 2003 | -- | $320,400 |
| 2002 | -- | $320,400 |
| 2001 | -- | $320,400 |
Find assessor info on the county website
Monthly payment
Est. payment
Payment breakdown
Explore the cost of this home by adjusting the details. Changes won't be saved.Climate risks
Neighborhood: 50325
Nearby schools
Schools provided by the listing agent
- District: West Des Moines
Source: DMMLS. This data may not be complete. We recommend contacting the local school district to confirm school assignments for this home.
Similar homes
- $579,9005 bd4 ba2.6k sqft12851 Walnut Ridge Dr, Clive, IA 50325For Sale
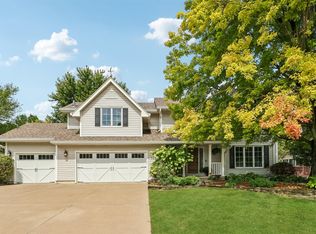 MLS ID #748924, Anna Thomas, LPT Realty, LLC. DMMLS
 - $415,0004 bd3 ba2.1k sqft2199 NW 147th St, Clive, IA 50325For Sale
 MLS ID #746859, Andrew Goodall, Goodall Properties LLC. DMMLS
 - $329,0004 bd3 ba2k sqft1351 Pompano Dr, Clive, IA 50325For Sale
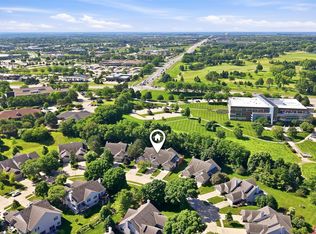 MLS ID #742077, Carla Jourdan, Century 21 Signature. DMMLS
 - $429,9004 bd3 ba1.9k sqft15651 Boston Pkwy, Clive, IA 50325For Sale
 MLS ID #748869, Brandon Winn, Iowa Realty Mills Crossing. DMMLS
