Pride of ownership shines throughout this meticulously maintained, one-owner ranch home tucked at the end of a cul-de-sac on a half-acre lot with a private backyard. With 5 bedrooms and 3 bathrooms, this spacious home offers plenty of room to spread out.
The kitchen features updated appliances, a built-in desk, and a bright breakfast nook surrounded by windows. A door from the kitchen as well as a sliding door from the living room provide easy access to the rear deck. The main living area features a dual-sided gas fireplace shared with the formal dining room.
The primary bedroom includes a private deck overlooking the backyard, along with a spacious bathroom featuring double sinks, a jetted tub, and a separate shower. Two additional bedrooms and a full bathroom are also located on the main level, providing the option for comfortable one-level living.
The lower level offers abundant natural light and a walk-out to the rear patio. It includes two additional bedrooms, a bathroom with a shower, a spacious living area, and a large storage room with plenty of space for hobbies, equipment, or additional storage.
Large two car attached garage. Located in the Johnston school district, this well-cared-for home combines generous living space, a private setting, and the convenience of a cul-de-sac location. PRICED $36K BELOW ASSESSED VALUE!
For sale
$525,000
6916 Capitol View Ct, Johnston, IA 50131
5beds
1,981sqft
Single Family Residence
Built in 1995
0.53 Acres Lot
$-- Zestimate®
$265/sqft
$-- HOA
What's special
Separate showerHalf-acre lotRear deckBuilt-in deskSpacious homeUpdated appliancesEnd of a cul-de-sac
- 29 days
- 3,423
- 312
Likely to sell faster than
Zillow last checked:
Listing updated:
Listed by:
Shawna Sample (515)371-8585,
Keller Williams Realty GDM,
Matt Sample 515-473-8923,
Keller Williams Realty GDM
Source: DMMLS,MLS#: 750299 Originating MLS: Des Moines Area Association of REALTORS
Facts & features
Interior
Bedrooms & bathrooms
- Bedrooms: 5
- Bathrooms: 3
- Full bathrooms: 2
- 3/4 bathrooms: 1
- Main level bedrooms: 3
Heating
- Forced Air, Gas, Natural Gas
Cooling
- Central Air
Appliances
- Included: Dishwasher, Microwave, Refrigerator, Stove
Features
- Separate/Formal Dining Room, Eat-in Kitchen
- Basement: Finished,Walk-Out Access
- Number of fireplaces: 1
- Fireplace features: Gas Log
Interior area
- Total structure area: 1,981
- Total interior livable area: 1,981 sqft
- Finished area below ground: 1,582
Property
Parking
- Total spaces: 2
- Parking features: Attached, Garage, Two Car Garage
- Attached garage spaces: 2
Features
- Stories: 1
- Patio & porch: Covered, Deck, Patio
- Exterior features: Deck, Irrigation Sprinklers, Patio
- Fencing: Wood
Lot
- Size: 0.53 Acres
- Dimensions: 50.9
- Features: Cul-De-Sac
Details
- Parcel number: 24100859407000
- Zoning: PUD
Construction
Type & style
- Home type: SingleFamily
- Architectural style: Ranch
- Property subtype: Single Family Residence
Materials
- Roof: Asphalt,Shingle
Condition
- Resale
- New construction: No
- Year built: 1995
Utilities & green energy
- Sewer: Public Sewer
- Water: Public
Community & HOA
HOA
- Has HOA: No
Location
- Region: Johnston
Financial & listing details
- Price per square foot: $265/sqft
- Tax assessed value: $561,800
- Annual tax amount: $9,297
- Date on market: 10/3/2026
- Cumulative days on market: 29 days
- Listing terms: Cash,Conventional,FHA,VA Loan
- Road surface type: Concrete
Estimated market value
Not available
Estimated sales range
Not available
Not available
Price history
| Date | Event | Price |
|---|---|---|
| 10/3/2026 | Listed for sale | $525,000$265/sqft |
Source:  DMMLS #750299 Report a problem | ||
Public tax history
| Year | Property taxes | Tax assessment |
|---|---|---|
| 2025 | $8,616 +9% | $561,800 +14.9% |
| 2024 | $7,904 +6.5% | $488,800 |
| 2023 | $7,422 -10.5% | $488,800 +22.8% |
| 2022 | $8,290 -6.3% | $398,100 |
| 2021 | $8,852 +1.7% | $398,100 -1.6% |
| 2020 | $8,704 +2.9% | $404,400 |
| 2019 | $8,460 +2.6% | $404,400 +10.8% |
| 2018 | $8,242 | $365,100 |
| 2017 | $8,242 +9.1% | $365,100 +8.6% |
| 2016 | $7,558 | $336,100 |
| 2015 | $7,558 +2.9% | $336,100 +0.6% |
| 2014 | $7,346 | $334,200 |
| 2013 | -- | $334,200 +0% |
| 2012 | -- | $334,100 |
| 2011 | -- | $334,100 -0.4% |
| 2010 | -- | $335,400 |
| 2009 | -- | $335,400 |
| 2008 | -- | $335,400 |
| 2007 | -- | $335,400 -0.4% |
| 2006 | -- | $336,900 |
| 2005 | -- | $336,900 +8.9% |
| 2003 | -- | $309,290 -1.1% |
| 2002 | -- | $312,680 |
| 2001 | -- | $312,680 |
Find assessor info on the county website
Monthly payment
Est. payment
Payment breakdown
Explore the cost of this home by adjusting the details. Changes won't be saved.Climate risks
Neighborhood: 50131
Nearby schools
Schools provided by the listing agent
- District: Johnston
Source: DMMLS. This data may not be complete. We recommend contacting the local school district to confirm school assignments for this home.
Similar homes
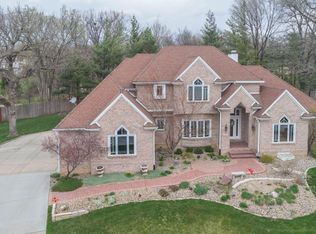
- $549,0005 bd4 ba2.2k sqft6725 NW 99th St, Johnston, IA 50131For Sale
 MLS ID #748800, John Daugherty, Platinum Realty LLC. DMMLS
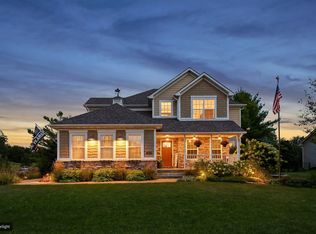
- $499,9003 bd2 ba1.9k sqft6908 NW 83rd Ave, Johnston, IA 50131For Sale
 MLS ID #745660, Stephanie Wright, RE/MAX Precision. DMMLS
- $507,0004 bd3 ba2.5k sqft10211 NW 80th Ln, Johnston, IA 50131For Sale
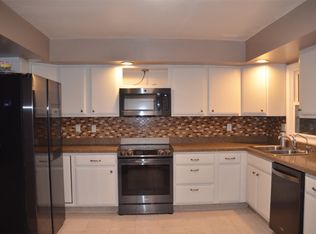 MLS ID #742626, Mary Davis, Realty ONE Group Impact. DMMLS
- $439,9003 bd3 ba1.8k sqft10435 Stonecrest Dr, Johnston, IA 50131For Sale
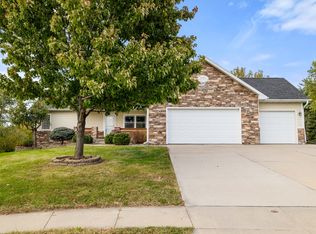 MLS ID #751649, David Lake, RE/MAX Precision. DMMLS
