Stunning custom built 2 Story with 3 car garage on .55 acres! You will love the open floor plan with 9ft ceilings on main level and plenty of windows letting in the light. The great room has a cozy fireplace with gorgeous arched cabinet recesses. The kitchen has nice cabinets, a new induction oven with air fryer, new microwave, and counter bar seating. There is also a dining room and a bonus office or sitting room. Upstairs are 3 large bedrooms, 2 full baths, and a laundry room. The primary bedroom has unique crank out windows, a vaulted ceiling, walk in closet, and a bathroom with double sinks, sink shelving, and a bubble tub. The walkout basement is fully finished with a 4th bedroom, 3/4 bath, family/rec room, and a kitchenette/wet bar. Outside you can relax on the deck or the patio with privacy from mature trees. Other updates include irrigation system, wifi thermostat, new roof (11/24), whole home water softener and drinking filtration system, and newer mechanicals. Just a short walk to Saylorville Lake, Marina, and bike/walking trails. Easy commute to Ankeny, Johnston, and Des Moines as well! Come see what Polk City has to offer and make this Home Sweet Home today!
For sale
Price cut: $10.1K (9/21)
$469,900
205 E Pine Ridge Dr, Polk City, IA 50226
4beds
2,102sqft
Single Family Residence
Built in 2000
0.55 Acres Lot
$-- Zestimate®
$224/sqft
$-- HOA
What's special
Open floor planBubble tubIrrigation systemCounter bar seatingSink shelvingDining roomWalk in closet
- 50 days
- 442
- 15
Zillow last checked:
Listing updated:
Listed by:
Jenny Moats (515)306-7906,
Keller Williams Realty GDM
Source: DMMLS,MLS#: 747925 Originating MLS: Des Moines Area Association of REALTORS
Originating MLS: Des Moines Area Association of REALTORSFacts & features
Interior
Bedrooms & bathrooms
- Bedrooms: 4
- Bathrooms: 4
- Full bathrooms: 2
- 3/4 bathrooms: 1
- 1/2 bathrooms: 1
Heating
- Forced Air, Gas, Natural Gas
Cooling
- Central Air
Appliances
- Included: Dryer, Dishwasher, Microwave, Refrigerator, Stove, Washer
- Laundry: Upper Level
Features
- Separate/Formal Dining Room
- Flooring: Carpet, Hardwood, Tile
- Basement: Daylight,Finished,Walk-Out Access
- Number of fireplaces: 1
- Fireplace features: Gas, Vented
Interior area
- Total structure area: 2,102
- Total interior livable area: 2,102 sqft
- Finished area below ground: 1,000
Property
Parking
- Total spaces: 3
- Parking features: Attached, Garage, Three Car Garage
- Attached garage spaces: 3
Features
- Levels: Two
- Stories: 2
- Patio & porch: Deck, Open, Patio
- Exterior features: Deck, Sprinkler/Irrigation, Patio
Lot
- Size: 0.55 Acres
- Dimensions: 88.34
- Features: Rectangular Lot
Details
- Parcel number: 26100305208000
- Zoning: Res
Construction
Type & style
- Home type: SingleFamily
- Architectural style: Two Story
- Property subtype: Single Family Residence
Materials
- Stone, Vinyl Siding
- Foundation: Poured
- Roof: Asphalt,Shingle
Condition
- Resale
- New construction: No
- Year built: 2000
Utilities & green energy
- Sewer: Public Sewer
- Water: Public
Community & HOA
Community
- Security: Smoke Detector(s)
HOA
- Has HOA: No
Location
- Region: Polk City
Financial & listing details
- Price per square foot: $224/sqft
- Tax assessed value: $377,300
- Annual tax amount: $6,443
- Date on market: 8/26/2026
- Cumulative days on market: 50 days
- Listing terms: Cash,Conventional,FHA,VA Loan
- Road surface type: Concrete
Estimated market value
Not available
Estimated sales range
Not available
Not available
Price history
| Date | Event | Price |
|---|---|---|
| 9/21/2026 | Price change | $469,900-2.1%$224/sqft |
Source:  DMMLS #747925 Report a problem DMMLS #747925 Report a problem | ||
| 8/26/2026 | Listed for sale | $479,990+87.1%$228/sqft |
Source: DMMLS #747925 Report a problem | ||
| 2/1/2007 | Sold | $256,500+3.6%$122/sqft |
Source: Public Record Report a problem | ||
| 10/30/2002 | Sold | $247,500-5.6%$118/sqft |
Source: Public Record Report a problem | ||
| 3/5/2001 | Sold | $262,134+563.6%$125/sqft |
Source: Public Record Report a problem | ||
| 8/9/2000 | Sold | $39,500$19/sqft |
Source: Public Record Report a problem | ||
Public tax history
| Year | Property taxes | Tax assessment |
|---|---|---|
| 2025 | $5,846 +0.1% | $377,300 +13.5% |
| 2024 | $5,840 -1.1% | $332,300 |
| 2023 | $5,906 +1.3% | $332,300 +19.7% |
| 2022 | $5,828 -1.3% | $277,500 |
| 2021 | $5,906 +1.9% | $277,500 +1.8% |
| 2020 | $5,794 +0.9% | $272,700 |
| 2019 | $5,740 +1.2% | $272,700 +4.5% |
| 2018 | $5,674 | $260,900 |
| 2017 | $5,674 +17% | $260,900 +12.2% |
| 2016 | $4,848 | $232,500 |
| 2015 | $4,848 +6.5% | $232,500 +5.8% |
| 2014 | $4,554 | $219,700 |
| 2013 | -- | $219,700 -0.7% |
| 2012 | -- | $221,300 |
| 2011 | -- | $221,300 -1.3% |
| 2010 | -- | $224,300 |
| 2009 | -- | $224,300 |
| 2008 | -- | $224,300 |
| 2007 | -- | $224,300 -0.9% |
| 2006 | -- | $226,400 |
| 2005 | -- | $226,400 +6.3% |
| 2003 | -- | $213,020 +8.1% |
| 2002 | -- | $197,100 |
| 2001 | -- | $197,100 |
Find assessor info on the county website
Monthly payment
Est. payment
Payment breakdown
Explore the cost of this home by adjusting the details. Changes won't be saved.Climate risks
Neighborhood: 50226
Nearby schools
Schools provided by the listing agent
- District: North Polk
Source: DMMLS. This data may not be complete. We recommend contacting the local school district to confirm school assignments for this home.

Similar homes
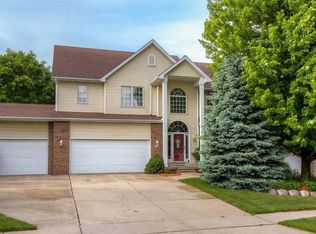
- $529,9005 bd4 ba1.7k sqft115 E Pine Ridge Dr, Polk City, IA 50226For Sale
 MLS ID #750284, Scott Myers, Century 21 Signature. DMMLS
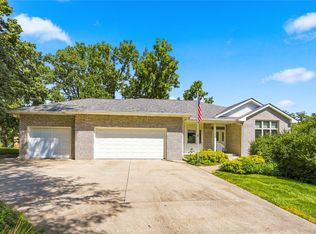
 - $585,0004 bd5 ba2.3k sqft813 W Washington Ave, Polk City, IA 50226For Sale
 MLS ID #743394, Randy Murphy, LPT Realty, LLC. DMMLS
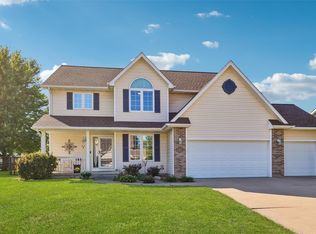
 - $472,5004 bd4 ba2.1k sqft6312 NW 96th St, Johnston, IA 50131For Sale
 MLS ID #749133, Gina Friedrichsen, RE/MAX Precision. DMMLS
 - $478,5004 bd4 ba1.5k sqft1319 NW 72nd Ave, Ankeny, IA 50023For Sale By Owner

- $390,0004 bd4 ba2.3k sqft1405 NE Trilein Dr, Ankeny, IA 50021For Sale
 MLS ID #70643, Lisa Nielsen, LPT Realty, LLC. CIBR
