Welcome to a little slice of paradise! This custom-built home is located within Alleman Estates and the highly sought after North Polk School District. The three-bedroom home is situated on a peaceful 1.02 acre of land. It has a beautiful backyard with a grove of trees in back. The primary bedroom, bath and laundry are located on the main floor. The kitchen is U-shaped with an island and opens to a generous dining area. (Appliances have been replaced in 2024.) Beyond the dining area is a cozy 3-seasons porch with access to a deck on either side. Two huge bedrooms with large closets are upstairs, separated by a ¾ bath. Each upstairs bedroom has its own balcony. The finished basement is a walk-out with one large main room in which a pool table and all accessories are yours if desired. An additional paneled room could be used as an office or non-conforming 4th bedroom. The five decks and balconies around the home have been recently built with composite boards and black iron railings. The house and attached two-car garage have steel siding. This property can be your forever home!
(Click on the video icon below the photo to see a drone view of the property)
For sale
Price cut: $15K (9/26)
$385,000
1263 Dennler Dr, Alleman, IA 50007
3beds
1,881sqft
Single Family Residence
Built in 1979
1.02 Acres Lot
$-- Zestimate®
$205/sqft
$-- HOA
What's special
Generous dining area
- 50 days
- 1,377
- 110
Zillow last checked:
Listing updated:
Listed by:
Marie Kline (515)402-6176,
LPT Realty, LLC
Source: DMMLS,MLS#: 745521 Originating MLS: Des Moines Area Association of REALTORS
Originating MLS: Des Moines Area Association of REALTORSFacts & features
Interior
Bedrooms & bathrooms
- Bedrooms: 3
- Bathrooms: 2
- Full bathrooms: 1
- 3/4 bathrooms: 1
- Main level bedrooms: 1
Heating
- Forced Air, Gas
Cooling
- Central Air
Appliances
- Included: Dryer, Dishwasher, Microwave, Refrigerator, Stove, Washer
- Laundry: Main Level
Features
- Dining Area
- Flooring: Carpet, Tile
- Basement: Egress Windows,Finished,Walk-Out Access
- Number of fireplaces: 1
- Fireplace features: Wood Burning, Fireplace Screen
Interior area
- Total structure area: 1,881
- Total interior livable area: 1,881 sqft
- Finished area below ground: 0
Video & virtual tour
Property
Parking
- Total spaces: 2
- Parking features: Attached, Garage, Two Car Garage
- Attached garage spaces: 2
Accessibility
- Accessibility features: Grab Bars
Features
- Levels: One and One Half
- Stories: 1.5
- Patio & porch: Deck, Open, Patio
- Exterior features: Deck, Patio
Lot
- Size: 1.02 Acres
- Dimensions: 70.5
- Features: Pie Shaped Lot
Details
- Parcel number: 25200033015000
- Zoning: R-1
Construction
Type & style
- Home type: SingleFamily
- Architectural style: Cape Cod,One and One Half Story
- Property subtype: Single Family Residence
Materials
- Metal Siding
- Roof: Asphalt,Shingle
Condition
- Year built: 1979
Utilities & green energy
- Sewer: Septic Tank
- Water: Public
Community & HOA
HOA
- Has HOA: No
Location
- Region: Alleman
Financial & listing details
- Price per square foot: $205/sqft
- Tax assessed value: $366,800
- Annual tax amount: $5,793
- Date on market: 7/20/2026
- Cumulative days on market: 81 days
- Listing terms: Cash,Conventional,FHA,USDA Loan,VA Loan
- Road surface type: Concrete
Estimated market value
Not available
Estimated sales range
Not available
Not available
Price history
| Date | Event | Price |
|---|---|---|
| 9/26/2026 | Price change | $385,000-3.8%$205/sqft |
Source:  DMMLS #745521 Report a problem DMMLS #745521 Report a problem | ||
| 9/17/2026 | Price change | $400,000-3.6%$213/sqft |
Source: DMMLS #745521 Report a problem | ||
| 9/4/2026 | Listed for sale | $415,000$221/sqft |
Source: DMMLS #745521 Report a problem | ||
| 8/20/2026 | Listing removed | $415,000$221/sqft |
Source: DMMLS #745521 Report a problem | ||
| 7/20/2026 | Listed for sale | $415,000+301%$221/sqft |
Source: DMMLS #745521 Report a problem | ||
| 7/18/1991 | Sold | $103,500$55/sqft |
Source: Agent Provided Report a problem | ||
Public tax history
| Year | Property taxes | Tax assessment |
|---|---|---|
| 2025 | $5,490 -0.4% | $366,800 +8.6% |
| 2024 | $5,512 -1.4% | $337,700 |
| 2023 | $5,590 +0.8% | $337,700 +21.6% |
| 2022 | $5,546 +5% | $277,600 |
| 2021 | $5,282 +2.1% | $277,600 +10.2% |
| 2020 | $5,174 +6.2% | $251,800 |
| 2019 | $4,874 +1.2% | $251,800 +11.6% |
| 2018 | $4,816 | $225,700 |
| 2017 | $4,816 +5% | $225,700 +5.8% |
| 2016 | $4,586 | $213,400 |
| 2015 | $4,586 0% | $213,400 +2.4% |
| 2014 | $4,588 | $208,300 |
| 2013 | -- | $208,300 -1.6% |
| 2012 | -- | $211,700 |
| 2011 | -- | $211,700 -9.3% |
| 2010 | -- | $233,300 |
| 2009 | -- | $233,300 |
| 2008 | -- | $233,300 |
| 2007 | -- | $233,300 +19.3% |
| 2006 | -- | $195,600 |
| 2005 | -- | $195,600 +11.7% |
| 2003 | -- | $175,180 +4.4% |
| 2002 | -- | $167,870 |
| 2001 | -- | $167,870 |
Find assessor info on the county website
Monthly payment
Est. payment
Payment breakdown
Explore the cost of this home by adjusting the details. Changes won't be saved.Climate risks
Neighborhood: 50007
Nearby schools
Schools provided by the listing agent
- District: North Polk
Source: DMMLS. This data may not be complete. We recommend contacting the local school district to confirm school assignments for this home.
Similar homes
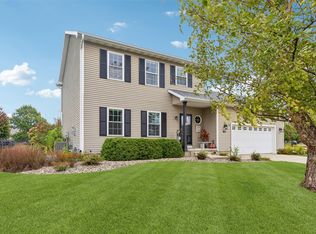
- $390,0004 bd4 ba2.3k sqft1405 NE Trilein Dr, Ankeny, IA 50021For Sale

 MLS ID #70643, Lisa Nielsen, LPT Realty, LLC. CIBR
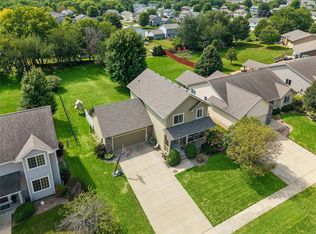
 - $335,0004 bd3 ba1.5k sqft906 NE 45th St, Ankeny, IA 50021For Sale
 MLS ID #751413, Allison McClure, LPT Realty, LLC. DMMLS
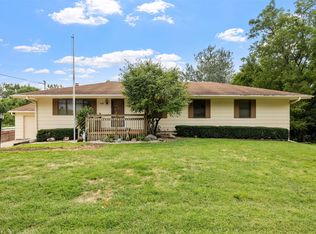
 - $374,5004 bd3 ba1.6k sqft3171 SE Primrose Dr, Ankeny, IA 50021For Sale
 MLS ID #748300, Rachelle Klocko, Iowa Realty Ankeny. DMMLS
 - $410,0004 bd3 ba1.8k sqft4750 NW Piekenbrock Dr, Des Moines, IA 50310For Sale
 MLS ID #749505, Bob Eisenlauer, RE/MAX Revolution. DMMLS
