Move in Ready! Welcome home … to your cozy country style cabin-like residence perfectly nestled in the heart of a serene quiet comfy community offering all charm and convenience. With a relaxing vacation-like atmosphere, imagine driving into your drive as though you are seemingly time traveling. You are surrounded by trees and privacy which clothe the outskirts of your property providing you a safety shield from the outside. Inside your nest, you have warmth, comfort & all amenities (4-Bed, 2-Bath, fireplace, full kitchen & island, trash compacter, garden, deck) of living happily & healthy. When you venture outside your borders, you are in the midst of your neighborhood with close convenience of dining, shopping and much more due to your central location and easy access into your community. Have a cup of coffee on your beautiful deck overlooking the treetops or jump on the bike trail for a relaxing ride.
For sale
Price cut: $5K (9/14)
$339,900
2167 NW 72nd Pl, Ankeny, IA 50023
4beds
1,335sqft
Single Family Residence
Built in 1992
0.74 Acres Lot
$337,700 Zestimate®
$255/sqft
$-- HOA
What's special
Trash compacterFull kitchen and island
- 126 days
- 1,799
- 178
Zillow last checked:
Listing updated:
Listed by:
Betty Rees 515-453-5809,
Iowa Realty Ankeny,
GREG WEINSCHENK 515-453-5857,
Iowa Realty Beaverdale
Source: DMMLS,MLS#: 738421 Originating MLS: Des Moines Area Association of REALTORS
Originating MLS: Des Moines Area Association of REALTORSFacts & features
Interior
Bedrooms & bathrooms
- Bedrooms: 4
- Bathrooms: 2
- Full bathrooms: 2
- Main level bedrooms: 1
Heating
- Forced Air, Gas, Natural Gas
Cooling
- Central Air
Appliances
- Included: Dryer, Dishwasher, Refrigerator, Stove, Washer
- Laundry: Main Level
Features
- Eat-in Kitchen, Window Treatments
- Flooring: Carpet, Hardwood, Laminate
- Basement: Finished,Walk-Out Access
- Number of fireplaces: 1
- Fireplace features: Wood Burning
Interior area
- Total structure area: 1,335
- Total interior livable area: 1,335 sqft
- Finished area below ground: 550
Property
Parking
- Total spaces: 2
- Parking features: Detached, Garage, Two Car Garage
- Garage spaces: 2
Features
- Levels: One and One Half
- Stories: 1.5
- Patio & porch: Deck
- Exterior features: Deck, Fire Pit, Storage
- Fencing: Chain Link
Lot
- Size: 0.74 Acres
- Dimensions: 47
- Features: Pie Shaped Lot
Details
- Additional structures: Storage
- Parcel number: 18000958179000
- Zoning: Res
Construction
Type & style
- Home type: SingleFamily
- Architectural style: One and One Half Story
- Property subtype: Single Family Residence
Materials
- Wood Siding
- Roof: Asphalt,Shingle
Condition
- Year built: 1992
Utilities & green energy
- Sewer: Septic Tank
- Water: Public
Community & HOA
Community
- Security: Smoke Detector(s)
HOA
- Has HOA: No
Location
- Region: Ankeny
Financial & listing details
- Price per square foot: $255/sqft
- Tax assessed value: $329,800
- Annual tax amount: $4,534
- Date on market: 4/16/2026
- Cumulative days on market: 134 days
- Listing terms: Cash,Conventional,FHA,VA Loan
- Road surface type: Asphalt
Estimated market value
$337,700
$321,000 - $355,000
$2,178/mo
Price history
| Date | Event | Price |
|---|---|---|
| 9/14/2026 | Price change | $339,900-1.4%$255/sqft |
Source:  DMMLS #738421 Report a problem DMMLS #738421 Report a problem | ||
| 8/11/2026 | Price change | $344,900-1.4%$258/sqft |
Source: DMMLS #738421 Report a problem | ||
| 7/17/2026 | Price change | $349,900-2.8%$262/sqft |
Source:  Iowa Realty #738421 Report a problem Iowa Realty #738421 Report a problem | ||
| 6/15/2026 | Listed for sale | $360,000$270/sqft |
Source: DMMLS #738421 Report a problem | ||
| 5/27/2026 | Listing removed | -- |
Source:  Hubzu REO #90117718160 Report a problem Hubzu REO #90117718160 Report a problem | ||
| 5/1/2026 | Pending sale | -- |
Source: Hubzu REO #90117718160 Report a problem | ||
| 4/24/2026 | Listing removed | $360,000$270/sqft |
Source: Iowa Realty #738421 Report a problem | ||
| 4/16/2026 | Listed for sale | $360,000+40.1%$270/sqft |
Source: DMMLS #738421 Report a problem | ||
| 7/17/2017 | Sold | $257,000+66.3%$193/sqft |
Source: DMMLS #541921 Report a problem | ||
| 10/16/2000 | Sold | $154,500+19.3%$116/sqft |
Source: Public Record Report a problem | ||
| 10/2/1997 | Sold | $129,500$97/sqft |
Source: Public Record Report a problem | ||
Public tax history
| Year | Property taxes | Tax assessment |
|---|---|---|
| 2025 | $4,534 +2% | $329,800 +6.8% |
| 2024 | $4,446 +3.3% | $308,800 |
| 2023 | $4,302 +1.1% | $308,800 +26.2% |
| 2022 | $4,254 +5% | $244,700 |
| 2021 | $4,052 +1.3% | $244,700 +11.1% |
| 2020 | $4,000 +10.7% | $220,300 |
| 2019 | $3,612 +10.2% | $220,300 +14.6% |
| 2018 | $3,278 | $192,200 +6.6% |
| 2017 | $3,278 +3.6% | $180,300 +7.4% |
| 2016 | $3,164 | $167,900 |
| 2015 | $3,164 +10.6% | $167,900 +9.7% |
| 2014 | $2,862 | $153,100 |
| 2013 | -- | $153,100 -0.5% |
| 2012 | -- | $153,800 |
| 2011 | -- | $153,800 -1.7% |
| 2010 | -- | $156,500 |
| 2009 | -- | $156,500 -2% |
| 2008 | -- | $159,700 |
| 2007 | -- | $159,700 +7.9% |
| 2006 | -- | $148,000 |
| 2005 | -- | $148,000 +4.6% |
| 2003 | -- | $141,430 +4% |
| 2002 | -- | $135,940 |
| 2001 | -- | $135,940 |
Find assessor info on the county website
Monthly payment
Est. payment
Payment breakdown
Explore the cost of this home by adjusting the details. Changes won't be saved.Climate risks
Neighborhood: 50023
Nearby schools
Schools provided by the listing agent
- District: Ankeny
Source: DMMLS. This data may not be complete. We recommend contacting the local school district to confirm school assignments for this home.

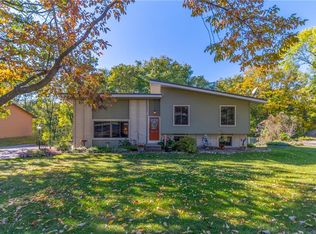
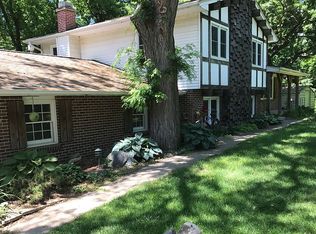
Similar homes
- $324,9003 bd2 ba1.1k sqft1423 NW 71st Pl, Ankeny, IA 50023For Sale
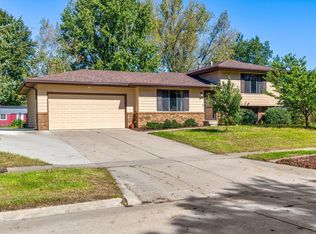 MLS ID #750504, Ashley Platt, Keller Williams Realty GDM. DMMLS
 - $285,0004 bd2 ba1.3k sqft7603 NW 16th St, Ankeny, IA 50023For Sale
 MLS ID #747995, Chris Albright, RE/MAX Precision. DMMLS
 - $337,8003 bd3 ba1.5k sqft1601 NW North Creek Dr, Ankeny, IA 50023For Sale
 MLS ID #748665, Vicki Beveridge, LPT Realty, LLC. DMMLS
 - $335,0004 bd3 ba1.5k sqft906 NE 45th St, Ankeny, IA 50021For Sale
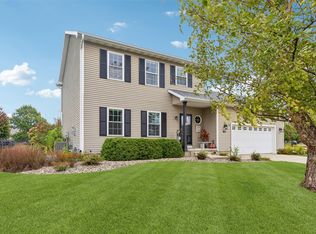 MLS ID #751413, Allison McClure, LPT Realty, LLC. DMMLS
 - $335,0004 bd3 ba1.5k sqft508 NW 10th Cir, Grimes, IA 50111For Sale
 MLS ID #71138, Jason Rude, Rude Realty. CIBR
