Welcome to this 3-bedroom home offering the perfect blend of peace, privacy, and central convenience. Situated on a exceptionally quiet street, this property delivers an escape from the daily hustle while keeping you minutes from everything. The standout feature is the fully fenced backyard that backs directly to a beautiful local park. Inside, the functional layout is complemented by an attached 2-car garage with a 3rd parking stall. The lower level has 3 non conforming rooms for beds, exercise equipment, office or toy room. It also has a shower stall.
New furnace in June of 2026 and a central air conditioning unit that is only 5 years old. A quiet residential setting that is centrally located near schools between Uptown Ankeny & Prairie Trail.
For sale
Price cut: $3K (9/10)
$245,000
1226 SW Lynn Dr, Ankeny, IA 50023
3beds
879sqft
Single Family Residence
Built in 1965
9,365 Square Feet Lot
$-- Zestimate®
$279/sqft
$-- HOA
What's special
Fully fenced backyardShower stallFunctional layout
- 109 days
- 581
- 49
Zillow last checked:
Listing updated:
Listed by:
Janae Griffith 000-000-0000,
LPT Realty, LLC
Source: DMMLS,MLS#: 744238 Originating MLS: Des Moines Area Association of REALTORS
Originating MLS: Des Moines Area Association of REALTORSFacts & features
Interior
Bedrooms & bathrooms
- Bedrooms: 3
- Bathrooms: 1
- Full bathrooms: 1
- Main level bedrooms: 3
Heating
- Forced Air, Gas, Natural Gas
Cooling
- Central Air
Appliances
- Included: Microwave, Refrigerator, Stove
Features
- Eat-in Kitchen, Window Treatments
- Flooring: Carpet, Laminate, Vinyl
- Basement: Partially Finished
Interior area
- Total structure area: 879
- Total interior livable area: 879 sqft
- Finished area below ground: 400
Property
Parking
- Total spaces: 2
- Parking features: Attached, Garage, Two Car Garage
- Attached garage spaces: 2
Features
- Stories: 1
- Fencing: Chain Link
Lot
- Size: 9,365 Square Feet
- Dimensions: 75 x 125
Details
- Parcel number: 18100813101000
- Zoning: R-2
Construction
Type & style
- Home type: SingleFamily
- Architectural style: Ranch,Traditional
- Property subtype: Single Family Residence
Materials
- See Remarks
- Foundation: Poured
- Roof: Asphalt,Shingle
Condition
- Year built: 1965
Utilities & green energy
- Sewer: Public Sewer
- Water: Public
Community & HOA
HOA
- Has HOA: No
Location
- Region: Ankeny
Financial & listing details
- Price per square foot: $279/sqft
- Tax assessed value: $225,200
- Annual tax amount: $3,679
- Date on market: 7/1/2026
- Cumulative days on market: 110 days
- Listing terms: Cash,Conventional
- Road surface type: Concrete
Estimated market value
Not available
Estimated sales range
Not available
Not available
Price history
| Date | Event | Price |
|---|---|---|
| 9/10/2026 | Price change | $245,000-1.2%$279/sqft |
Source:  DMMLS #744238 Report a problem DMMLS #744238 Report a problem | ||
| 8/6/2026 | Price change | $248,000-0.8%$282/sqft |
Source: DMMLS #744238 Report a problem | ||
| 7/1/2026 | Listed for sale | $250,000+214.5%$284/sqft |
Source: DMMLS #744238 Report a problem | ||
| 7/24/1996 | Sold | $79,500$90/sqft |
Source: Agent Provided Report a problem | ||
Public tax history
| Year | Property taxes | Tax assessment |
|---|---|---|
| 2025 | $3,594 +2% | $225,200 +9% |
| 2024 | $3,522 +0.1% | $206,600 |
| 2023 | $3,520 +1.1% | $206,600 +21.7% |
| 2022 | $3,482 +3.2% | $169,800 |
| 2021 | $3,374 +1.3% | $169,800 +9.4% |
| 2020 | $3,332 +4% | $155,200 |
| 2019 | $3,204 +0.2% | $155,200 +9.1% |
| 2018 | $3,198 | $142,300 |
| 2017 | $3,198 +3.6% | $142,300 +9.9% |
| 2016 | $3,088 | $129,500 |
| 2015 | $3,088 +6.2% | $129,500 +6.3% |
| 2014 | $2,908 | $121,800 |
| 2013 | -- | $121,800 -0.4% |
| 2012 | -- | $122,300 |
| 2011 | -- | $122,300 -3.5% |
| 2010 | -- | $126,700 |
| 2009 | -- | $126,700 +1.7% |
| 2008 | -- | $124,600 |
| 2007 | -- | $124,600 +7.5% |
| 2006 | -- | $115,900 |
| 2005 | -- | $115,900 +9.9% |
| 2003 | -- | $105,460 +0.5% |
| 2002 | -- | $104,890 |
| 2001 | -- | $104,890 |
Find assessor info on the county website
Monthly payment
Est. payment
Payment breakdown
Explore the cost of this home by adjusting the details. Changes won't be saved.Climate risks
Neighborhood: 50023
Nearby schools
Schools provided by the listing agent
- District: Ankeny
Source: DMMLS. This data may not be complete. We recommend contacting the local school district to confirm school assignments for this home.
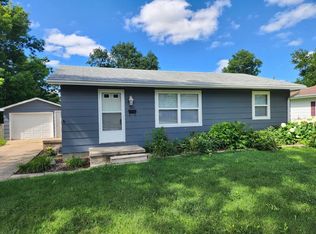

Similar homes
- $230,0003 bd1 ba1.1k sqft7160 NE 14th St, Ankeny, IA 50023For Sale
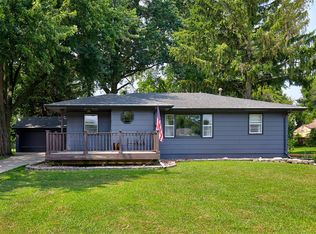 MLS ID #746371, Matt Schafer, Century 21 Signature. DMMLS
 - $285,0004 bd2 ba1k sqft226 NW Sharmin Dr, Ankeny, IA 50023For Sale
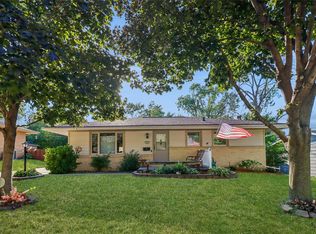 MLS ID #748536, Tiffany Rumelhart, LPT Realty, LLC. DMMLS
 - $285,0003 bd2 ba1.2k sqft510 SE Sharon Dr, Ankeny, IA 50021For Sale
 MLS ID #746837, Jon Huffey, RE/MAX Revolution. DMMLS
 - $324,9003 bd2 ba1.1k sqft1423 NW 71st Pl, Ankeny, IA 50023For Sale
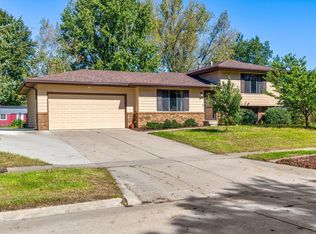 MLS ID #750504, Ashley Platt, Keller Williams Realty GDM. DMMLS
