Welcome to this beautifully updated 3-bedroom, 2-bathroom ranch home, ideally situated on a desirable corner lot. Thoughtful improvements include updated flooring, electrical, lighting, and a fully remodeled kitchen. Outside, the redesigned yard features immaculate landscaping that reflects exceptional care throughout. A newer poured driveway leads to the oversized 2.5-car garage, while composite decking creates a low-maintenance connection between the home and garage. All three bedrooms are generously sized and offer spacious closets for ample storage. Move-in ready and waiting for its new owners, this impressive home is a must-see!
For sale
Price cut: $10K (10/8)
$299,999
813 SE Uehlamar Dr, Ankeny, IA 50021
3beds
1,124sqft
Single Family Residence
Built in 1973
0.27 Acres Lot
$-- Zestimate®
$267/sqft
$-- HOA
What's special
Updated flooringFully remodeled kitchenSpacious closetsNewer poured drivewayComposite deckingImmaculate landscapingRedesigned yard
- 42 days
- 444
- 18
Zillow last checked:
Listing updated:
Listed by:
Ben Irlbeck 515-963-1040,
Century 21 Signature
Source: DMMLS,MLS#: 748000 Originating MLS: Des Moines Area Association of REALTORS
Originating MLS: Des Moines Area Association of REALTORSFacts & features
Interior
Bedrooms & bathrooms
- Bedrooms: 3
- Bathrooms: 2
- Full bathrooms: 1
- 3/4 bathrooms: 1
- Main level bedrooms: 3
Heating
- Forced Air, Gas, Natural Gas
Cooling
- Central Air
Features
- Basement: Finished
Interior area
- Total structure area: 1,124
- Total interior livable area: 1,124 sqft
- Finished area below ground: 375
Property
Parking
- Total spaces: 2
- Parking features: Detached, Garage, Two Car Garage
- Garage spaces: 2
Features
- Stories: 1
Lot
- Size: 0.27 Acres
- Dimensions: 88 x 135
- Features: Corner Lot
Details
- Parcel number: 18100743212000
- Zoning: res
Construction
Type & style
- Home type: SingleFamily
- Architectural style: Ranch
- Property subtype: Single Family Residence
Materials
- Foundation: Poured
- Roof: Asphalt,Shingle
Condition
- Resale
- New construction: No
- Year built: 1973
Utilities & green energy
- Sewer: Public Sewer
- Water: Public
Community & HOA
HOA
- Has HOA: No
Location
- Region: Ankeny
Financial & listing details
- Price per square foot: $267/sqft
- Tax assessed value: $253,100
- Annual tax amount: $4,135
- Date on market: 8/27/2026
- Cumulative days on market: 43 days
- Listing terms: Cash,Conventional,FHA,VA Loan
- Road surface type: Concrete
Estimated market value
Not available
Estimated sales range
Not available
Not available
Price history
| Date | Event | Price |
|---|---|---|
| 10/8/2026 | Price change | $299,999-3.2%$267/sqft |
Source:  DMMLS #748000 Report a problem DMMLS #748000 Report a problem | ||
| 9/30/2026 | Price change | $310,000-6.1%$276/sqft |
Source: DMMLS #748000 Report a problem | ||
| 8/27/2026 | Listed for sale | $330,000+124.5%$294/sqft |
Source: DMMLS #748000 Report a problem | ||
| 6/29/2009 | Sold | $147,000+16.7%$131/sqft |
Source: Public Record Report a problem | ||
| 3/29/2001 | Sold | $126,000$112/sqft |
Source: Public Record Report a problem | ||
Public tax history
| Year | Property taxes | Tax assessment |
|---|---|---|
| 2025 | $3,884 +2.2% | $253,100 +8.4% |
| 2024 | $3,802 +3.5% | $233,500 |
| 2023 | $3,672 +1.1% | $233,500 +25.5% |
| 2022 | $3,632 +0.9% | $186,000 |
| 2021 | $3,598 +1.4% | $186,000 +6.8% |
| 2020 | $3,548 +5.1% | $174,100 |
| 2019 | $3,376 +0.4% | $174,100 +9.9% |
| 2018 | $3,364 | $158,400 |
| 2017 | $3,364 +6.3% | $158,400 +12% |
| 2016 | $3,164 | $141,400 |
| 2015 | $3,164 +1.9% | $141,400 +1.7% |
| 2014 | $3,106 | $139,000 |
| 2013 | -- | $139,000 -0.2% |
| 2012 | -- | $139,300 |
| 2011 | -- | $139,300 +0.5% |
| 2010 | -- | $138,600 |
| 2009 | -- | $138,600 |
| 2008 | -- | $138,600 |
| 2007 | -- | $138,600 -0.4% |
| 2006 | -- | $139,200 |
| 2005 | -- | $139,200 +8.6% |
| 2003 | -- | $128,140 +25.3% |
| 2002 | -- | $102,260 |
| 2001 | -- | $102,260 |
Find assessor info on the county website
Monthly payment
Est. payment
Payment breakdown
Explore the cost of this home by adjusting the details. Changes won't be saved.Climate risks
Neighborhood: 50021
Nearby schools
Schools provided by the listing agent
- District: Ankeny
Source: DMMLS. This data may not be complete. We recommend contacting the local school district to confirm school assignments for this home.

Similar homes
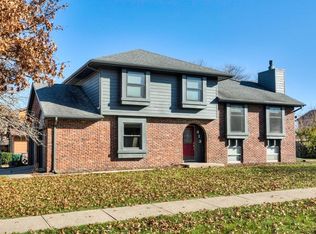
- $295,0003 bd2 ba1.2k sqft1411 SE Wanda Dr, Ankeny, IA 50021For Sale
 MLS ID #749223, Eh Tha Yu Paw, Epique Realty. DMMLS
 - $274,0002 bd2 ba1.3k sqft114 NE Oak Dr, Ankeny, IA 50021For Sale
 MLS ID #747737, Stacy Martin, RE/MAX Concepts. DMMLS
 - $324,9003 bd2 ba1.1k sqft1423 NW 71st Pl, Ankeny, IA 50023For Sale
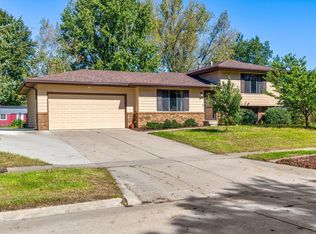 MLS ID #750504, Ashley Platt, Keller Williams Realty GDM. DMMLS
 - $289,9003 bd2 ba972 sqft1306 SW 2nd St, Ankeny, IA 50023For Sale
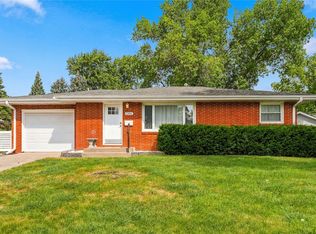 MLS ID #748992, Jeremy Kasperbauer, Century 21 Signature. DMMLS
