New roof in fall 2025, updated flooring throughout the home, and fresh paint throughout make this 3-bedroom, 2.5-bathroom home move-in ready!
The main level features LVP flooring and fresh paint. Step down into the living room, where a floor-to-ceiling stone fireplace sets the scene for movie nights or Saturday gamedays. The kitchen features granite countertops and a dining area that opens directly to the living room. Built-in bench seating wraps the dining area, providing additional seating with storage underneath. Stainless steel kitchen appliances stay with the home.
Upstairs, you'll find 3 bedrooms and 2 bathrooms. The bedrooms feature carpet and fresh paint, while the bathrooms have a mix of LVP and tile. The primary bedroom features its own walk-in closet and private bathroom.
The finished lower level adds approximately 500 square feet of flexible living space with carpet and fresh paint. Use it as a rec room, home gym, office, or all three. Finished square footage is approximate.
Head outside through the living room to the deck overlooking the large, fully fenced backyard. The backyard also includes a fire pit and storage shed, both of which stay with the home.
Schedule a showing today to see everything this home has to offer!
For sale
$310,000
445 Boulder Ridge Ct, Pleasant Hill, IA 50327
3beds
1,420sqft
Single Family Residence
Built in 2003
9,016 Square Feet Lot
$-- Zestimate®
$218/sqft
$-- HOA
What's special
Floor-to-ceiling stone fireplaceFresh paint throughoutGranite countertopsLarge fully fenced backyardStainless steel kitchen appliances
- 18 hours
- 499
- 36
Zillow last checked:
Listing updated:
Listed by:
Andy Algreen (515)868-3860,
Keller Williams Realty GDM
Source: DMMLS,MLS#: 750311 Originating MLS: Des Moines Area Association of REALTORS
Originating MLS: Des Moines Area Association of REALTORSFacts & features
Interior
Bedrooms & bathrooms
- Bedrooms: 3
- Bathrooms: 3
- Full bathrooms: 1
- 3/4 bathrooms: 1
- 1/2 bathrooms: 1
Heating
- Forced Air, Gas, Natural Gas
Cooling
- Central Air
Appliances
- Included: Dishwasher, Microwave, Refrigerator, Stove
- Laundry: Main Level
Features
- Dining Area
- Flooring: Carpet
- Basement: Finished
- Number of fireplaces: 1
- Fireplace features: Electric
Interior area
- Total structure area: 1,420
- Total interior livable area: 1,420 sqft
- Finished area below ground: 500
Property
Parking
- Total spaces: 2
- Parking features: Attached, Garage, Two Car Garage
- Attached garage spaces: 2
Features
- Levels: Two
- Stories: 2
- Patio & porch: Deck
- Exterior features: Deck, Storage
- Fencing: Wood
Lot
- Size: 9,016 Square Feet
- Dimensions: 60
- Features: Rectangular Lot
Details
- Additional structures: Storage
- Parcel number: 22100141568000
Construction
Type & style
- Home type: SingleFamily
- Architectural style: Two Story
- Property subtype: Single Family Residence
Materials
- Vinyl Siding
- Foundation: Poured
- Roof: Asphalt,Shingle
Condition
- Resale
- New construction: No
- Year built: 2003
Utilities & green energy
- Sewer: Public Sewer
- Water: Public
Community & HOA
HOA
- Has HOA: No
Location
- Region: Pleasant Hill
Financial & listing details
- Price per square foot: $218/sqft
- Tax assessed value: $294,500
- Annual tax amount: $4,943
- Date on market: 10/2/2026
- Listing terms: Cash,Conventional,FHA,USDA Loan,VA Loan
- Road surface type: Concrete
Estimated market value
Not available
Estimated sales range
Not available
Not available
Price history
| Date | Event | Price |
|---|---|---|
| 10/2/2026 | Listed for sale | $310,000+37.8%$218/sqft |
Source:  DMMLS #750311 Report a problem DMMLS #750311 Report a problem | ||
| 4/15/2020 | Sold | $225,000-1.1%$158/sqft |
Source: DMMLS #598572 Report a problem | ||
| 3/17/2020 | Pending sale | $227,500$160/sqft |
Source: RE/MAX Precision #598572 Report a problem | ||
| 3/6/2020 | Price change | $227,500-1%$160/sqft |
Source: RE/MAX Precision #598572 Report a problem | ||
| 2/5/2020 | Listed for sale | $229,900+12.7%$162/sqft |
Source: RE/MAX Precision #598572 Report a problem | ||
| 3/1/2017 | Sold | $204,000-0.4%$144/sqft |
Source: DMMLS #533310 Report a problem | ||
| 1/13/2017 | Pending sale | $204,900$144/sqft |
Source: Owner Report a problem | ||
| 11/11/2016 | Price change | $204,900-4.3%$144/sqft |
Source: Owner Report a problem | ||
| 10/4/2016 | Listed for sale | $214,000+64.6%$151/sqft |
Source: Owner Report a problem | ||
| 7/23/2009 | Sold | $130,000-29.2%$92/sqft |
Source: DMMLS #347826 Report a problem | ||
| 3/31/2009 | Sold | $183,500-0.2%$129/sqft |
Source: Public Record Report a problem | ||
| 1/15/2009 | Sold | $183,927+18.7%$130/sqft |
Source: Public Record Report a problem | ||
| 7/2/2008 | Listed for sale | $154,900-2.6%$109/sqft |
Source: Listhub #320442 Report a problem | ||
| 12/19/2003 | Sold | $159,000$112/sqft |
Source: Public Record Report a problem | ||
Public tax history
| Year | Property taxes | Tax assessment |
|---|---|---|
| 2025 | $4,450 +2.3% | $294,500 +13.7% |
| 2024 | $4,350 +2.7% | $259,100 |
| 2023 | $4,234 +1.2% | $259,100 +21.6% |
| 2022 | $4,182 +3.1% | $213,100 |
| 2021 | $4,058 -2.8% | $213,100 +8.2% |
| 2020 | $4,176 +5.3% | $197,000 |
| 2019 | $3,966 -0.5% | $197,000 +9.6% |
| 2018 | $3,984 | $179,800 |
| 2017 | $3,984 +7.3% | $179,800 +11.4% |
| 2016 | $3,712 | $161,400 |
| 2015 | $3,712 +3.1% | $161,400 +3.7% |
| 2014 | $3,602 | $155,700 |
| 2013 | -- | $155,700 -0.3% |
| 2012 | -- | $156,100 |
| 2011 | -- | $156,100 -3.5% |
| 2010 | -- | $161,700 |
| 2009 | -- | $161,700 |
| 2008 | -- | $161,700 |
| 2007 | -- | $161,700 +1.1% |
| 2006 | -- | $160,000 |
| 2005 | -- | $160,000 |
Find assessor info on the county website
Monthly payment
Est. payment
Payment breakdown
Explore the cost of this home by adjusting the details. Changes won't be saved.Climate risks
Neighborhood: 50327
Nearby schools
Schools provided by the listing agent
- District: Southeast Polk
Source: DMMLS. This data may not be complete. We recommend contacting the local school district to confirm school assignments for this home.
- $291,4003 bd2 ba1.3k sqft435 Boulder Ridge Ct, Pleasant Hill, IA 50327Off Market
- $323,7003 bd2 ba1.6k sqft455 Boulder Ridge Ct, Pleasant Hill, IA 50327Off Market
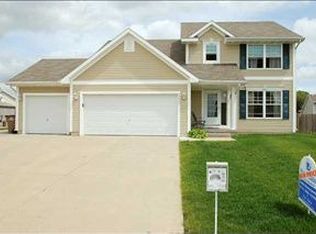
- $308,1003 bd2 ba1.1k sqft425 Boulder Ridge Ct, Pleasant Hill, IA 50327Off Market
- $292,0003 bd3 ba1.1k sqft430 NE 60th St, Pleasant Hill, IA 50327For Sale

Similar homes
- $299,9003 bd3 ba1.5k sqft5405 Jordan Blvd, Pleasant Hill, IA 50327For Sale
 MLS ID #744112, Leah Sangel, Iowa Realty Ankeny. DMMLS
 - $410,0004 bd4 ba1.9k sqft5450 Greenwood Ave, Pleasant Hill, IA 50327For Sale
 MLS ID #747038, Tiffany Ehler, Boutique Real Estate. DMMLS
 - $315,0003 bd3 ba1.5k sqft6820 Sweetwater Dr, Des Moines, IA 50320For Sale
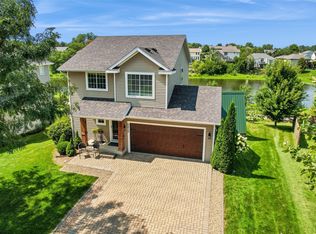 MLS ID #747819, Stephany Goodhue, Realty ONE Group Impact. DMMLS
 - $290,0003 bd3 ba1.3k sqft1459 Indigo Dr SE, Altoona, IA 50009For Sale
 MLS ID #749750, Dillon Bradshaw, RE/MAX Revolution. DMMLS
