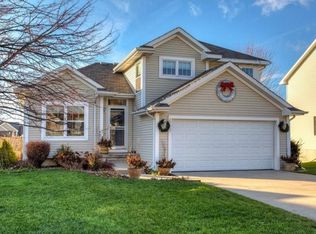
Welcome home to this spacious, well-maintained property in the Southeast Polk School District! Fresh interior paint provides a welcoming backdrop, ready for its next owner to make it their own. The functional multi-level layout offers generous living space with multiple areas for relaxing, working from home, or hosting guests. The large kitchen features abundant cabinetry, an oversized center island, and an adjoining dining area with access to the elevated deck. The primary suite includes a private bath and spacious walk-in closet, while the laundry room offers convenient built-in storage. Outside, enjoy a large backyard with a patio, storage shed, and plenty of room for recreation, gardening, or gatherings. Mature landscaping and an attached two-car garage complete this inviting home. Schedule your showing and imagine the possibilities!
For sale
$285,000
430 NE 60th St, Pleasant Hill, IA 50327
3beds
1,166sqft
Single Family Residence
Built in 2003
8,276 Square Feet Lot
$-- Zestimate®
$244/sqft
$-- HOA
What's special
Generous living spaceFunctional multi-level layoutFresh interior paintOversized center islandStorage shedMature landscapingSpacious walk-in closet
- 3 days
- 367
- 25
Likely to sell faster than
Zillow last checked:
Listing updated:
Listed by:
Lisa Kingkade (515)418-0481,
RE/MAX Revolution,
Stacey Carpenter 515-202-2803,
RE/MAX Revolution
Source: DMMLS,MLS#: 751650 Originating MLS: Des Moines Area Association of REALTORS
Originating MLS: Des Moines Area Association of REALTORSFacts & features
Interior
Bedrooms & bathrooms
- Bedrooms: 3
- Bathrooms: 3
- Full bathrooms: 1
- 3/4 bathrooms: 2
Heating
- Electric, Forced Air, Gas
Cooling
- Central Air
Appliances
- Included: Dryer, Dishwasher, Microwave, Refrigerator, Stove, Washer
Features
- Dining Area
- Flooring: Carpet, Laminate
- Basement: Finished,Walk-Out Access
Interior area
- Total structure area: 1,166
- Total interior livable area: 1,166 sqft
- Finished area below ground: 847
Property
Parking
- Total spaces: 2
- Parking features: Attached, Garage, Two Car Garage
- Attached garage spaces: 2
Features
- Levels: Multi/Split
- Patio & porch: Deck
- Exterior features: Deck, Storage
Lot
- Size: 8,276 Square Feet
- Features: Rectangular Lot
Details
- Additional structures: Storage
- Parcel number: 22100141524000
Construction
Type & style
- Home type: SingleFamily
- Architectural style: Split Level
- Property subtype: Single Family Residence
Materials
- Vinyl Siding
- Foundation: Poured
- Roof: Asphalt,Shingle
Condition
- Year built: 2003
Utilities & green energy
- Sewer: Public Sewer
- Water: Public
Community & HOA
Community
- Security: Smoke Detector(s)
HOA
- Has HOA: No
Location
- Region: Pleasant Hill
Financial & listing details
- Price per square foot: $244/sqft
- Tax assessed value: $292,800
- Annual tax amount: $4,519
- Date on market: 10/22/2026
- Cumulative days on market: 75 days
- Listing terms: Cash,Conventional,FHA,VA Loan
- Road surface type: Concrete
Estimated market value
Not available
Estimated sales range
Not available
Not available
Price history
| Date | Event | Price |
|---|---|---|
| 10/22/2026 | Listed for sale | $285,000-2.4%$244/sqft |
Source:  DMMLS #751650 Report a problem DMMLS #751650 Report a problem | ||
| 10/22/2026 | Listing removed | $292,000$250/sqft |
Source: DMMLS #746981 Report a problem | ||
| 9/10/2026 | Price change | $292,000-1.8%$250/sqft |
Source: DMMLS #746981 Report a problem | ||
| 8/25/2026 | Price change | $297,500-0.5%$255/sqft |
Source: DMMLS #746981 Report a problem | ||
| 8/10/2026 | Listed for sale | $299,000$256/sqft |
Source: DMMLS #746981 Report a problem | ||
Public tax history
| Year | Property taxes | Tax assessment |
|---|---|---|
| 2025 | $4,040 -0.5% | $292,800 +13.4% |
| 2024 | $4,062 -1.4% | $258,300 |
| 2023 | $4,120 +1.2% | $258,300 +22.4% |
| 2022 | $4,070 +0.7% | $211,000 |
| 2021 | $4,042 +1.8% | $211,000 +5.8% |
| 2020 | $3,970 +6% | $199,500 |
| 2019 | $3,746 -0.3% | $199,500 +9.9% |
| 2018 | $3,756 | $181,600 |
| 2017 | $3,756 +2.7% | $181,600 +11.8% |
| 2016 | $3,658 | $162,500 |
| 2015 | $3,658 +3% | $162,500 +3.4% |
| 2014 | $3,552 | $157,100 |
| 2013 | -- | $157,100 -0.3% |
| 2012 | -- | $157,600 |
| 2011 | -- | $157,600 -4.8% |
| 2010 | -- | $165,500 |
| 2009 | -- | $165,500 |
| 2008 | -- | $165,500 |
| 2007 | -- | $165,500 +1.2% |
| 2006 | -- | $163,500 |
| 2005 | -- | $163,500 +542.2% |
| 2003 | -- | $25,460 |
Find assessor info on the county website
Monthly payment
Est. payment
Payment breakdown
Explore the cost of this home by adjusting the details. Changes won't be saved.Climate risks
Neighborhood: 50327
Nearby schools
Schools provided by the listing agent
- District: Southeast Polk
Source: DMMLS. This data may not be complete. We recommend contacting the local school district to confirm school assignments for this home.
- $285,4003 bd2 ba1.3k sqft420 NE 60th St, Pleasant Hill, IA 50327Off Market
- $301,1003 bd3 ba1.3k sqft440 NE 60th St, Pleasant Hill, IA 50327Off Market

- $291,7003 bd2 ba1.3k sqft435 Boulder Ridge Ct, Pleasant Hill, IA 50327Off Market
- $297,9004 bd3 ba1.3k sqft410 NE 60th St, Pleasant Hill, IA 50327Off Market
Similar homes
- $299,9003 bd3 ba1.5k sqft5405 Jordan Blvd, Pleasant Hill, IA 50327For Sale
 MLS ID #744112, Leah Sangel, Iowa Realty Ankeny. DMMLS
 - $285,0003 bd2 ba1.1k sqft2545 Whispering Ridge Dr, Des Moines, IA 50320For Sale
 MLS ID #751568, LUCREZIA MOORE, Iowa Realty Mills Crossing. DMMLS
 - $300,0004 bd2 ba1.5k sqft12686 SE 56th Ave, Runnells, IA 50237For Sale
 MLS ID #751101, Darson Grantham, Keller Williams Realty GDM. DMMLS
 - $259,0002 bd2 ba1k sqft4320 Shoreline Dr, Pleasant Hill, IA 50327For Sale
 MLS ID #746724, Heather Rawlins, Iowa Realty Colfax. DMMLS
