Looking for truly move-in ready? This beautifully maintained Bondurant split-level checks all the boxes! Pride of ownership is evident throughout, with thoughtful updates, completed year after year. Impressive curb appeal welcomes you with a new roof, attractive landscaping, and a well-kept exterior. Inside, you’ll find an exceptionally clean home, featuring newer flooring and carpet, fresh interior paint, updated bathrooms, and newer appliances. The main level offers a spacious living room, while the upper level features an open kitchen and dining area, three bedrooms, and two full bathrooms. The finished walkout lower level provides additional living space and a versatile flex room—perfect for a fourth bedroom, home theater, office, or recreation room. Major mechanicals have been updated for added peace of mind. Car enthusiasts and hobbyists will love the oversized, heated three-car garage, with 220-volt service, for tools or an electric vehicle charger. Outside, enjoy the large, flat, fully-fenced backyard and updated deck. Homes this clean and well cared for are a rare find—schedule your private showing today!
For sale
Price cut: $2.5K (9/25)
$330,000
1004 15th St SE, Bondurant, IA 50035
3beds
1,218sqft
Single Family Residence
Built in 2004
0.26 Acres Lot
$-- Zestimate®
$271/sqft
$-- HOA
What's special
Impressive curb appealFinished walkout lower levelUpdated bathroomsFresh interior paintNewer flooring and carpetThree bedroomsLarge flat fully-fenced backyard
- 69 days
- 166
- 7
Zillow last checked:
Listing updated:
Listed by:
Tyler Wilkening (515)979-6191,
Century 21 Signature
Source: DMMLS,MLS#: 746616 Originating MLS: Des Moines Area Association of REALTORS
Originating MLS: Des Moines Area Association of REALTORSFacts & features
Interior
Bedrooms & bathrooms
- Bedrooms: 3
- Bathrooms: 3
- Full bathrooms: 2
- 1/2 bathrooms: 1
Heating
- Forced Air, Gas, Natural Gas
Cooling
- Central Air
Appliances
- Included: Dishwasher, Microwave, Refrigerator, Stove
Features
- Dining Area
- Basement: Finished,Walk-Out Access
Interior area
- Total structure area: 1,218
- Total interior livable area: 1,218 sqft
- Finished area below ground: 208
Property
Parking
- Total spaces: 3
- Parking features: Attached, Garage, Three Car Garage
- Attached garage spaces: 3
Features
- Levels: Multi/Split
- Patio & porch: Deck, Open, Patio
- Exterior features: Deck, Patio
- Fencing: Wood
Lot
- Size: 0.26 Acres
- Dimensions: 88.1
- Features: Rectangular Lot
Details
- Parcel number: 23100220090021
- Zoning: r-2
Construction
Type & style
- Home type: SingleFamily
- Architectural style: Split Level
- Property subtype: Single Family Residence
Materials
- Foundation: Poured
- Roof: Asphalt,Shingle
Condition
- Resale
- New construction: No
- Year built: 2004
Utilities & green energy
- Sewer: Public Sewer
- Water: Public
Community & HOA
HOA
- Has HOA: No
Location
- Region: Bondurant
Financial & listing details
- Price per square foot: $271/sqft
- Tax assessed value: $286,200
- Annual tax amount: $4,769
- Date on market: 8/4/2026
- Cumulative days on market: 70 days
- Listing terms: Cash,Conventional,FHA,VA Loan
- Road surface type: Asphalt
Estimated market value
Not available
Estimated sales range
Not available
Not available
Price history
| Date | Event | Price |
|---|---|---|
| 9/25/2026 | Price change | $330,000-0.8%$271/sqft |
Source:  DMMLS #746616 Report a problem DMMLS #746616 Report a problem | ||
| 9/1/2026 | Price change | $332,500-0.7%$273/sqft |
Source: DMMLS #746616 Report a problem | ||
| 8/4/2026 | Listed for sale | $335,000+48.9%$275/sqft |
Source: DMMLS #746616 Report a problem | ||
| 3/24/2021 | Listing removed | -- |
Source: Owner Report a problem | ||
| 11/1/2019 | Sold | $225,000-4.3%$185/sqft |
Source: DMMLS #592336 Report a problem | ||
| 10/2/2019 | Listed for sale | $235,000$193/sqft |
Source: Owner Report a problem | ||
| 9/27/2019 | Pending sale | $235,000$193/sqft |
Source: Owner Report a problem | ||
| 9/16/2019 | Listed for sale | $235,000+20.6%$193/sqft |
Source: Owner Report a problem | ||
| 6/28/2016 | Listing removed | $194,900$160/sqft |
Source: RE/MAX Real Estate Concepts #509382 Report a problem | ||
| 4/13/2016 | Pending sale | $194,900$160/sqft |
Source: RE/MAX Real Estate Concepts #509382 Report a problem | ||
| 4/13/2016 | Listed for sale | $194,900+4.5%$160/sqft |
Source: RE/MAX Real Estate Concepts #509382 Report a problem | ||
| 1/14/2016 | Sold | $186,500+16.6%$153/sqft |
Source: DMMLS #509382 Report a problem | ||
| 2/24/2012 | Listing removed | $159,900$131/sqft |
Source: Iowa Realty Co., Inc. #388330 Report a problem | ||
| 9/21/2011 | Price change | $159,900-3%$131/sqft |
Source: Iowa Realty Co., Inc. #388330 Report a problem | ||
| 9/13/2011 | Price change | $164,900-2.9%$135/sqft |
Source: Iowa Realty Co., Inc. #388330 Report a problem | ||
| 8/3/2011 | Listed for sale | $169,900-0.9%$139/sqft |
Source: Iowa Realty Co., Inc. #388330 Report a problem | ||
| 12/3/2008 | Sold | $171,500+0.9%$141/sqft |
Source: Public Record Report a problem | ||
| 10/16/2008 | Price change | $169,900-2.9%$139/sqft |
Source: Listhub #332004 Report a problem | ||
| 9/28/2008 | Price change | $174,900-2.8%$144/sqft |
Source: Listhub #332004 Report a problem | ||
| 7/17/2008 | Listed for sale | $179,900-0.1%$148/sqft |
Source: Listhub #332004 Report a problem | ||
| 5/26/2008 | Listing removed | $180,000$148/sqft |
Source: Homes.com #318293 Report a problem | ||
| 4/5/2008 | Listed for sale | $180,000$148/sqft |
Source: Point2 #318293 Report a problem | ||
Public tax history
| Year | Property taxes | Tax assessment |
|---|---|---|
| 2025 | $4,442 +2.4% | $286,200 +9.6% |
| 2024 | $4,336 -1.7% | $261,100 |
| 2023 | $4,410 +0.5% | $261,100 +19.9% |
| 2022 | $4,386 -4.1% | $217,700 |
| 2021 | $4,572 -0.5% | $217,700 +5.7% |
| 2020 | $4,594 +1.1% | $206,000 |
| 2019 | $4,542 +2% | $206,000 +9.4% |
| 2018 | $4,452 | $188,300 |
| 2017 | $4,452 +13.5% | $188,300 +13.2% |
| 2016 | $3,922 | $166,400 |
| 2015 | $3,922 +7.5% | $166,400 +3.7% |
| 2014 | $3,650 | $160,500 |
| 2013 | -- | $160,500 +3% |
| 2012 | -- | $155,800 |
| 2011 | -- | $155,800 +2.4% |
| 2010 | -- | $152,200 |
| 2009 | -- | $152,200 -4.7% |
| 2008 | -- | $159,700 |
| 2007 | -- | $159,700 -1.8% |
| 2006 | -- | $162,700 |
| 2005 | -- | $162,700 |
Find assessor info on the county website
Monthly payment
Est. payment
Payment breakdown
Explore the cost of this home by adjusting the details. Changes won't be saved.Climate risks
Neighborhood: 50035
Nearby schools
Schools provided by the listing agent
- District: Bondurant-Farrar
Source: DMMLS. This data may not be complete. We recommend contacting the local school district to confirm school assignments for this home.


Similar homes
- $319,9004 bd3 ba1.3k sqft308 2nd St NW, Bondurant, IA 50035For Sale
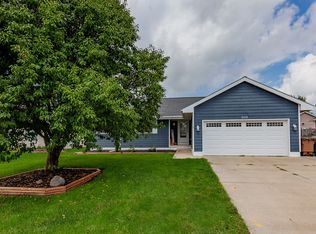 MLS ID #746883, Allison Hart, RE/MAX Concepts. DMMLS
 - $319,9005 bd3 ba1.5k sqft3304 Locust St SW, Bondurant, IA 50035For Sale
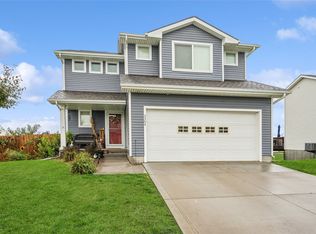 MLS ID #749409, Blake Shaffer, RE/MAX Concepts. DMMLS
 - $350,0003 bd3 ba1.6k sqft2617 10th St SW, Altoona, IA 50009For Sale
 MLS ID #750723, Shane Guely, RE/MAX Concepts. DMMLS
 - $325,0004 bd2 ba981 sqft6860 NW 5th St, Des Moines, IA 50313For Sale
 MLS ID #750848, Pennie Carroll, Pennie Carroll & Associates. DMMLS
