2/1 RATE BUY-DOWN SELLER PROMOTION THROUGH 11/30/26, ASK ABOUT PAYMENT OPTIONS!!Where modern comfort meets effortless living in the heart of Wolf Creek. Welcome to 3304 Locust St SW in Bondurant - a beautifully crafted 2020 two-story home offering an exceptional combination of space, style, functionality, and outdoor living. With 5 bedrooms, 2.5 bathrooms, and a walkout basement, this home was designed to grow with you. The thoughtfully designed floor plan offers generous living spaces throughout, while the lower level provides even more opportunity with plumbing already in place for a future third full bathroom, giving the next homeowner the flexibility to create the space that fits their lifestyle. And then there's the backyard - your own private retreat. The walkout lot and above-ground pool create an incredible setting for summer gatherings, relaxing evenings, and making memories with family and friends. Nestled within the beautiful Wolf Creek development, this home offers the feel of a newer, established community while keeping you close to Bondurant's growing amenities and conveniences. From the newer construction and expansive layout to the impressive outdoor living space and room to add even more finished functionality, 3304 Locust St SW is more than a house - it's the opportunity to step into the lifestyle you've been looking for. Schedule your showing TODAY!!
For sale
Price cut: $100 (10/26)
$314,900
3304 Locust St SW, Bondurant, IA 50035
5beds
1,504sqft
Single Family Residence
Built in 2020
6,316 Square Feet Lot
$313,300 Zestimate®
$209/sqft
$4/mo HOA
What's special
Above-ground poolThoughtfully designed floor planExpansive layoutGenerous living spacesWalkout basementImpressive outdoor living spaceWalkout lot
- 40 days
- 289
- 36
Zillow last checked:
Listing updated:
Listed by:
Blake Shaffer (515)298-9287,
RE/MAX Concepts
Source: DMMLS,MLS#: 749409 Originating MLS: Des Moines Area Association of REALTORS
Facts & features
Interior
Bedrooms & bathrooms
- Bedrooms: 5
- Bathrooms: 3
- Full bathrooms: 1
- 3/4 bathrooms: 1
- 1/2 bathrooms: 1
Heating
- Forced Air, Gas, Natural Gas
Cooling
- Central Air
Appliances
- Included: Dryer, Dishwasher, Microwave, Refrigerator, Stove, Washer
- Laundry: Upper Level
Features
- Window Treatments
- Flooring: Carpet
- Basement: Partially Finished,Walk-Out Access
Interior area
- Total structure area: 1,504
- Total interior livable area: 1,504 sqft
- Finished area below ground: 400
Property
Parking
- Total spaces: 2
- Parking features: Attached, Garage, Two Car Garage
- Attached garage spaces: 2
Features
- Levels: Two
- Stories: 2
- Patio & porch: Deck
- Exterior features: Deck
- Pool features: Above Ground
- Fencing: Chain Link
Lot
- Size: 6,316 Square Feet
- Dimensions: 66 x 96
- Features: Rectangular Lot
Details
- Parcel number: 23100250490016
- Zoning: PUD
Construction
Type & style
- Home type: SingleFamily
- Architectural style: Two Story,Traditional
- Property subtype: Single Family Residence
Materials
- Vinyl Siding
- Foundation: Poured
- Roof: Asphalt,Shingle
Condition
- Year built: 2020
Details
- Builder name: Greenland Homes
Utilities & green energy
- Sewer: Public Sewer
- Water: Public
Community & HOA
Community
- Features: Clubhouse, Community Pool, Fitness, Playground
HOA
- Has HOA: Yes
- HOA fee: $45 annually
- HOA name: Wolf Creek
- Second HOA name: HOA Managed
Location
- Region: Bondurant
Financial & listing details
- Price per square foot: $209/sqft
- Tax assessed value: $306,000
- Annual tax amount: $3,716
- Date on market: 9/16/2026
- Cumulative days on market: 41 days
- Listing terms: Cash,Conventional,FHA,VA Loan
- Road surface type: Concrete
Estimated market value
$313,300
$298,000 - $329,000
$2,304/mo
Price history
| Date | Event | Price |
|---|---|---|
| 10/26/2026 | Price change | $314,9000%$209/sqft |
Source:  DMMLS #749409 Report a problem | ||
| 10/13/2026 | Price change | $315,000-1.5%$209/sqft |
Source: DMMLS #749409 Report a problem | ||
| 9/16/2026 | Listed for sale | $319,900+21.9%$213/sqft |
Source: DMMLS #749409 Report a problem | ||
| 6/18/2021 | Sold | $262,500$175/sqft |
Source: DMMLS #621315 Report a problem | ||
| 3/25/2021 | Pending sale | $262,500$175/sqft |
Source: DMMLS #621315 Report a problem | ||
| 3/17/2021 | Listed for sale | $262,500+435.7%$175/sqft |
Source: DMMLS #621315 Report a problem | ||
| 10/16/2020 | Sold | $49,000+5.4%$33/sqft |
Source: Public Record Report a problem | ||
| 9/3/2019 | Sold | $46,500$31/sqft |
Source: Public Record Report a problem | ||
Public tax history
| Year | Property taxes | Tax assessment |
|---|---|---|
| 2025 | $2,112 -57.2% | $306,000 +11.1% |
| 2024 | $4,936 -1.4% | $275,500 |
| 2023 | $5,006 +443% | $275,500 +18.1% |
| 2022 | $922 +15266.7% | $233,200 +439.8% |
| 2021 | $6 | $43,200 +19536.4% |
| 2020 | $6 | $220 |
Find assessor info on the county website
Monthly payment
Est. payment
Payment breakdown
Explore the cost of this home by adjusting the details. Changes won't be saved.Climate risks
Neighborhood: 50035
Nearby schools
Schools provided by the listing agent
- District: Bondurant-Farrar
Source: DMMLS. This data may not be complete. We recommend contacting the local school district to confirm school assignments for this home.
Similar homes
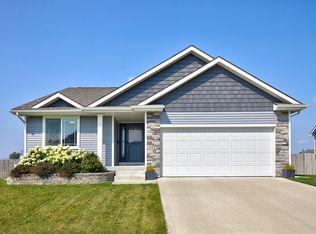
- $325,0004 bd3 ba1.2k sqft806 37th St SW, Bondurant, IA 50035For Sale
 MLS ID #748203, Susie Sheldahl, Realty One Group Impact. DMMLS
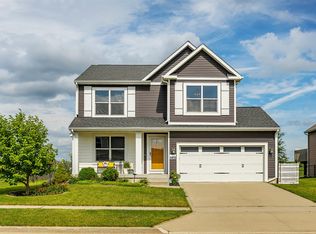
- $329,0004 bd4 ba1.7k sqft3413 Hawthorn Dr SW, Bondurant, IA 50035For Sale
 MLS ID #750589, Jose Venales, LPT Realty, LLC. DMMLS
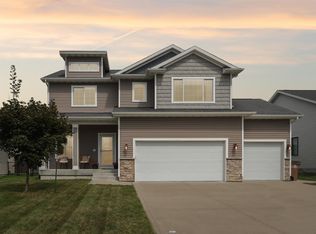
- $374,9004 bd3 ba1.5k sqft521 Shiloh Rose Pkwy NW, Bondurant, IA 50035For Sale
 MLS ID #747113, WENDY BEAL, Iowa Realty Ankeny. DMMLS
- $395,0005 bd3 ba2k sqft212 Aaron Ave NW, Bondurant, IA 50035For Sale
 MLS ID #748448, Erickson, Angela J, Realty ONE Group Impact. DMMLS
- $335,0004 bd3 ba1.5k sqft508 NW 10th Cir, Grimes, IA 50111For Sale
 MLS ID #71138, Jason Rude, Rude Realty. CIBR
