Love a ranch home but need 4 bedrooms on the main floor! This is the one for you! Take a look at this spacious ranch offering 5 bedrooms, 3 full baths, and nearly 2,500 finished sq ft, plus 2 years remaining tax abatement with the small town feel that Mitchellville offers. The open main level features a bright white kitchen with quartz countertops, large island, pantry, and seamless flow into the dining area and living Room. The primary suite is privately located at the rear with a walk-in closet and ensuite bath with dual vanities and walk-in shower. Two bedrooms and a full bath are positioned at the front, while a separate fourth bedroom near the laundry room makes an ideal guest space or office.
The finished lower level adds a second living area, 5th bedroom, and full bath for extra flexibility. You'll love outdoor living on the expanded deck just added last April and enjoy scenic views and frequent wildlife sightings. Located in a quiet, welcoming neighborhood with a rural feel, yet close to parks, schools, and an easy commute to the city. Reach out for a private showing today! All information obtained from seller and public records.
For sale
Price cut: $10K (7/15)
$325,000
518 Elkhorn St, Mitchellville, IA 50169
5beds
1,605sqft
:
Get pre-qualified$2,314/mo
Single Family Residence
Built in 2023
-- sqft lot
$-- Zestimate®
$202/sqft
$-- HOA
What's special
Walk-in closetScenic viewsExpanded deckLarge islandFrequent wildlife sightings
- 152 days |
- 263 |
- 16 |
Zillow last checked:
Listing updated:
Listed by:
Sara Hopkins (515)710-6030,
RE/MAX Precision,
Katey Farrell 515-330-8398,
RE/MAX Precision
Source: DMMLS,MLS#: 735409 Originating MLS: Des Moines Area Association of REALTORS
Originating MLS: Des Moines Area Association of REALTORSFacts & features
Interior
Bedrooms & bathrooms
- Bedrooms: 5
- Bathrooms: 3
- Full bathrooms: 2
- 3/4 bathrooms: 1
- Main level bedrooms: 4
Heating
- Forced Air, Gas
Cooling
- Central Air
Appliances
- Included: Dryer, Dishwasher, Microwave, Refrigerator, Stove, Washer
- Laundry: Main Level
Features
- Window Treatments
- Flooring: Carpet
- Basement: Partially Finished
Interior area
- Total structure area: 1,605
- Total interior livable area: 1,605 sqft
- Finished area below ground: 877
Property
Parking
- Total spaces: 2
- Parking features: Attached, Garage, Two Car Garage
- Attached garage spaces: 2
Features
- Stories: 1
- Patio & porch: Deck
- Exterior features: Deck
Details
- Parcel number: 14100001056022
- Zoning: A-1
Construction
Type & style
- Home type: SingleFamily
- Architectural style: Ranch
- Property subtype: Single Family Residence
Materials
- Vinyl Siding
- Foundation: Poured
- Roof: Asphalt,Shingle
Condition
- Year built: 2023
Utilities & green energy
- Sewer: Public Sewer
- Water: Public
Community & HOA
HOA
- Has HOA: No
Location
- Region: Mitchellville
Financial & listing details
- Price per square foot: $202/sqft
- Annual tax amount: $2,653
- Date on market: 3/3/2026
- Cumulative days on market: 153 days
- Listing terms: Cash,Conventional,FHA,VA Loan
- Road surface type: Concrete
Estimated market value
Not available
Estimated sales range
Not available
Not available
Price history
| Date | Event | Price |
|---|---|---|
| 7/15/2026 | Price change | $325,000-3%$202/sqft |
Source:  DMMLS #735409 Report a problem DMMLS #735409 Report a problem | ||
| 3/3/2026 | Listed for sale | $335,000+3.4%$209/sqft |
Source: DMMLS #735409 Report a problem | ||
| 11/30/2023 | Sold | $323,990-3.3%$202/sqft |
Source: DMMLS #669830 Report a problem | ||
| 10/27/2023 | Pending sale | $334,990$209/sqft |
Source: DMMLS #669830 Report a problem | ||
| 10/21/2023 | Price change | $334,990+3.1%$209/sqft |
Source: DMMLS #669830 Report a problem | ||
| 10/12/2023 | Pending sale | $324,990$202/sqft |
Source: DMMLS #669830 Report a problem | ||
| 9/12/2023 | Price change | $324,990-3%$202/sqft |
Source: DMMLS #669830 Report a problem | ||
| 9/5/2023 | Price change | $334,990-1.5%$209/sqft |
Source: DMMLS #669830 Report a problem | ||
| 8/1/2023 | Price change | $339,990-1.7%$212/sqft |
Source: DMMLS #669830 Report a problem | ||
| 6/28/2023 | Price change | $345,990-3.9%$216/sqft |
Source: DMMLS #669830 Report a problem | ||
| 6/12/2023 | Price change | $359,990-1.6%$224/sqft |
Source: DMMLS #669830 Report a problem | ||
| 5/11/2023 | Price change | $365,990-1.1%$228/sqft |
Source: DMMLS #669830 Report a problem | ||
| 3/28/2023 | Listed for sale | $369,990$231/sqft |
Source: DMMLS #669830 Report a problem | ||
Public tax history
Tax history is unavailable.
Monthly payment
Est. payment
Payment breakdown
Explore the cost of this home by adjusting the details. Changes won't be saved.Climate risks
Neighborhood: 50169
Nearby schools
GreatSchools rating
- 9/10Mitchellville Elementary SchoolGrades: PK-5Distance: 1 mi
- 7/10SOUTHEAST Polk Middle SchoolGrades: 6-7Distance: 5.6 mi
- 8/10Southeast Polk High SchoolGrades: 10-12Distance: 7.6 mi
Schools provided by the listing agent
- District: Southeast Polk
Source: DMMLS. This data may not be complete. We recommend contacting the local school district to confirm school assignments for this home.
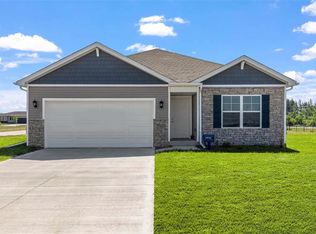
- $288,9903 bd2 ba1.2k sqft520 Elkhorn St, Mitchellville, IA 50169Sold
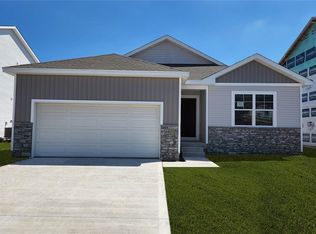
- $296,9903 bd2 ba1.4k sqft516 Elkhorn St, Mitchellville, IA 50169Sold

- $308,9904 bd3 ba2k sqft514 Elkhorn St, Mitchellville, IA 50169Sold
- $255,200-- bd-- ba-- sqft515 Coyote St, Mitchellville, IA 50169Off Market
- $325,9905 bd3 ba1.6k sqft512 Elkhorn St, Mitchellville, IA 50169Sold
- $371,7773 bd2 ba1.4k sqft517 Coyote St, Mitchellville, IA 50169Sold
- $255,300-- bd-- ba-- sqft513 Coyote St, Mitchellville, IA 50169Off Market
- $302,3903 bd2 ba1.4k sqft517 Elkhorn St, Mitchellville, IA 50169Sold
A local agent can set up tours, give advice and negotiate with sellers.
Similar homes
- $359,9004 bd3 ba2.2k sqft417 Coyote St, Mitchellville, IA 50169For Sale
 MLS ID #20262486, Ashtin Dundee, GNB Real Estate - Manchester. Northeast Iowa Regional BOR as distributed by MLS GRID
 - $335,0003 bd3 ba1.1k sqft1219 12th St SE, Bondurant, IA 50035For Sale
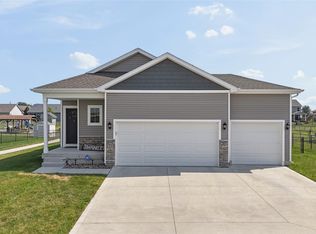 MLS ID #746400, Tim Lucken, Real Broker, LLC. DMMLS
 - $340,0004 bd3 ba2.1k sqft709 36th St SW, Bondurant, IA 50035For Sale
 MLS ID #746245, Sheena Foster, RE/MAX Concepts. DMMLS
 - $340,0003 bd3 ba1.5k sqft624 18th St SE, Altoona, IA 50009For Sale
 MLS ID #70791, Van Winkle Real Estate Team, RE/MAX Concepts-Ames. CIBR
 - $335,0004 bd4 ba1.3k sqft1924 17th St SE, Altoona, IA 50009For SaleMLS ID #743529, Jordan Graves, RE/MAX Real Estate Center. DMMLS
- $345,0004 bd4 ba2k sqft829 E 8th St S, Newton, IA 50208For SaleMLS ID #746055, Sarah Daehler, Real Estate Solutions. DMMLS
- $374,9004 bd3 ba1.4k sqft2616 6th Ave SW, Altoona, IA 50009For SaleMLS ID #746100, Kelsey Jones, LPT Realty, LLC. DMMLS
- $359,9004 bd3 ba1.6k sqft901 13th St SE, Bondurant, IA 50035For SaleMLS ID #736191, Nikki Nichols, LPT Realty, LLC. DMMLS
- $344,5004 bd3 ba1.3k sqft304 Tailfeather Dr NW, Bondurant, IA 50035For SaleMLS ID #70176, Kris Gardner, RE/MAX Concepts- Huxley. CIBR
- $285,0003 bd3 ba1.5k sqft406 N Park St, Prairie City, IA 50228For SaleMLS ID #746185, Misty Darling, BH&G Real Estate Innovations. DMMLS
- $335,0004 bd2 ba1.5k sqft5637 Brook View Ave, Des Moines, IA 50317For SaleMLS ID #743480, Heidi Roberts, LPT Realty, LLC. DMMLS
- $375,0004 bd3 ba1.2k sqft1636 25th Ave SW, Altoona, IA 50009For SaleMLS ID #743909, Austin Sullivan, RE/MAX Concepts. DMMLS
- $327,0004 bd3 ba1.4k sqft5113 NE Ledgestone Ct, Ankeny, IA 50021For SaleMLS ID #70537, Stacie Holst, Re/Max Precision Ankeny Uptown. CIBR
- $350,0004 bd3 ba1.3k sqft4610 E Valdez Dr, Des Moines, IA 50317For SaleMLS ID #745485, Tony Palmer, RE/MAX Concepts. DMMLS
- $392,4005 bd3 ba1.4k sqft628 NE 56th St, Ankeny, IA 50021For SaleMLS ID #739132, Kenzie Julich, Agency Iowa. DMMLS
- $285,0004 bd3 ba1.7k sqft3321 Maple Dr SW, Bondurant, IA 50035For SaleMLS ID #742232, Ryan Nash, Keller Williams Realty GDM. DMMLS
- $300,0003 bd3 ba1k sqft508 1st St NW, Bondurant, IA 50035For SaleMLS ID #745316, Austin Sullivan, RE/MAX Concepts. DMMLS
- $375,0004 bd3 ba1.5k sqft7919 SE 1st Ct, Des Moines, IA 50320For SaleMLS ID #746454, Sara Hopkins, RE/MAX Precision. DMMLS
- $345,0004 bd3 ba1.2k sqft2705 E 50th Ct, Des Moines, IA 50317For SaleMLS ID #744663, WENDY BEAL, Iowa Realty Ankeny. DMMLS
- $384,9004 bd3 ba1.3k sqft1008 Westridge St SW, Bondurant, IA 50035For SaleMLS ID #738507, Angela Meek, RE/MAX Concepts. DMMLS
