Space, flexibility, and a floor plan that just makes sense! Tucked away on a cul-de-sac, this four-bedroom, two-and-a-half-bath home offers the kind of layout that works for busy mornings, relaxed evenings, and everything in between. The open kitchen and dining area is the true gathering spot, with plenty of room to cook, eat, entertain, and spill out onto the large deck with a pergola overlooking the big backyard.
The main-level primary suite, laundry room, and convenient garage entry make everyday living easy. Upstairs, three generously sized bedrooms and a full bath give everyone room of their own. Need even more? The unfinished basement is ready for your ideas and could add a fifth bedroom, another full bath, and a second living area.
The location is hard to beat, positioned between Studebaker Elementary School and McCombs Middle School and just minutes from restaurants, shopping, Blank Park Zoo, the 5 bypass. With a cul-de-sac setting, spacious backyard, multiple outdoor living spaces, and plenty of room to grow, this is a home designed to keep up with you.
All information obtained from seller and public records
For sale
Price cut: $9.9K (10/5)
$340,000
7919 SE 1st Ct, Des Moines, IA 50320
4beds
1,595sqft
Single Family Residence
Built in 2020
10,410 Square Feet Lot
$-- Zestimate®
$213/sqft
$-- HOA
What's special
Four-bedroom two-and-a-half-bath homeCul-de-sac settingSpacious backyardMultiple outdoor living spacesOverlooking the big backyardMain-level primary suiteConvenient garage entry
- 75 days
- 342
- 24
Zillow last checked:
Listing updated:
Listed by:
Sara Hopkins (515)710-6030,
RE/MAX Precision,
Katey Farrell 515-330-8398,
RE/MAX Precision
Source: DMMLS,MLS#: 746454 Originating MLS: Des Moines Area Association of REALTORS
Originating MLS: Des Moines Area Association of REALTORSFacts & features
Interior
Bedrooms & bathrooms
- Bedrooms: 4
- Bathrooms: 3
- Full bathrooms: 1
- 3/4 bathrooms: 1
- 1/2 bathrooms: 1
- Main level bedrooms: 1
Heating
- Forced Air, Gas
Cooling
- Central Air
Appliances
- Included: Dishwasher, Microwave, Refrigerator, Stove
- Laundry: Main Level
Features
- Eat-in Kitchen
- Flooring: Carpet
- Basement: Unfinished
- Number of fireplaces: 1
Interior area
- Total structure area: 1,595
- Total interior livable area: 1,595 sqft
Property
Parking
- Total spaces: 2
- Parking features: Attached, Garage, Two Car Garage
- Attached garage spaces: 2
Features
- Levels: Two
- Stories: 2
- Patio & porch: Deck
- Exterior features: Deck
Lot
- Size: 10,410 Square Feet
Details
- Parcel number: 12003415100038
Construction
Type & style
- Home type: SingleFamily
- Architectural style: Two Story
- Property subtype: Single Family Residence
Materials
- Vinyl Siding
- Foundation: Poured
- Roof: Asphalt,Shingle
Condition
- Resale
- New construction: No
- Year built: 2020
Utilities & green energy
- Sewer: Public Sewer
- Water: Public
Community & HOA
HOA
- Has HOA: No
Location
- Region: Des Moines
Financial & listing details
- Price per square foot: $213/sqft
- Tax assessed value: $347,100
- Annual tax amount: $5,484
- Date on market: 7/31/2026
- Cumulative days on market: 76 days
- Listing terms: Cash,Conventional,FHA,VA Loan
- Road surface type: Concrete
Estimated market value
Not available
Estimated sales range
Not available
Not available
Price history
| Date | Event | Price |
|---|---|---|
| 10/5/2026 | Price change | $340,000-2.8%$213/sqft |
Source:  DMMLS #746454 Report a problem DMMLS #746454 Report a problem | ||
| 9/8/2026 | Price change | $349,900-2.8%$219/sqft |
Source: DMMLS #746454 Report a problem | ||
| 8/20/2026 | Price change | $360,000-4%$226/sqft |
Source: DMMLS #746454 Report a problem | ||
| 7/31/2026 | Listed for sale | $375,000+37.9%$235/sqft |
Source: DMMLS #746454 Report a problem | ||
| 9/28/2020 | Sold | $271,925$170/sqft |
Source: DMMLS #598998 Report a problem | ||
Public tax history
| Year | Property taxes | Tax assessment |
|---|---|---|
| 2025 | $2,604 +79.8% | $347,100 +16.4% |
| 2024 | $1,448 +14.6% | $298,100 |
| 2023 | $1,264 +0.8% | $298,100 +7.2% |
| 2022 | $1,254 +2626.1% | $278,100 |
| 2021 | $46 -4.2% | $278,100 +14851.6% |
| 2020 | $48 +26.3% | $1,860 |
| 2019 | $38 | $1,860 |
Find assessor info on the county website
Monthly payment
Est. payment
Payment breakdown
Explore the cost of this home by adjusting the details. Changes won't be saved.Climate risks
Neighborhood: 50320
Nearby schools
Schools provided by the listing agent
- District: Des Moines Independent
Source: DMMLS. This data may not be complete. We recommend contacting the local school district to confirm school assignments for this home.
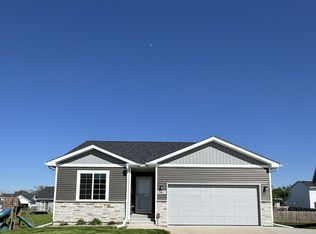


Similar homes
- $398,0005 bd4 ba1.8k sqft5444 SE 26th Ct, Des Moines, IA 50320For Sale
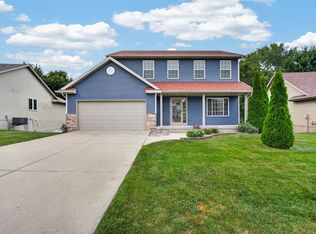 MLS ID #747910, Beatris Mayorga, RE/MAX Precision. DMMLS
 - $340,0003 bd4 ba1.5k sqft2217 Waller Ave, Norwalk, IA 50211For Sale
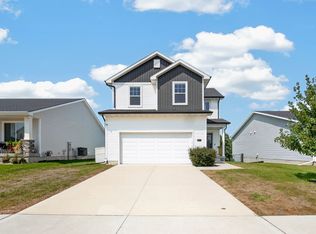 MLS ID #747267, Ashlee Knickerbocker, Keller Williams Realty GDM. DMMLS
 - $350,0004 bd4 ba1.4k sqft902 School Ave, Norwalk, IA 50211For Sale
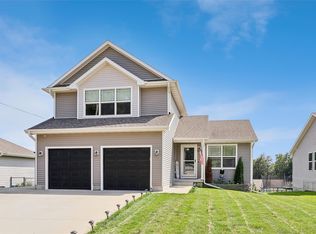 MLS ID #747619, Sarah Shaffer, Realty ONE Group Impact. DMMLS
 - $299,9003 bd2 ba1.3k sqft2240 E Redmond Ave, Des Moines, IA 50320For Sale
 MLS ID #747975, Cathy McMichael, RE/MAX Revolution. DMMLS
 - $330,0003 bd3 ba1.5k sqft818 NE Meadow Landing Dr, Ankeny, IA 50021For Sale
 MLS ID #71455, Real Estate Team, Jennings, RE/MAX REAL ESTATE CENTER. CIBR
 - $324,9003 bd3 ba1.5k sqft624 18th St SE, Altoona, IA 50009For SaleMLS ID #70791, Van Winkle Real Estate Team, RE/MAX Concepts-Ames. CIBR
