Built in 2023, this stunning 4 bed/3 bath ranch delivers 2,795 sq ft of finished modern living in one of West Des Moines' most sought-after neighborhoods. Recently upgraded LVP flooring flows throughout the main level, anchored by an open kitchen with granite countertops, eat-at bar, walk-in pantry, and room for a full dining table. Relax by the fireplace in the spacious living area or retreat to the private primary suite with en-suite bath and walk-in closet. The finished basement adds serious bonus living space with room to grow even further. Step outside to a large deck and fully fenced backyard — perfect for entertaining or letting the kids run free.
Located in Fox Valley, where the Great Western Trail runs right through the community — 19 miles of biking, hiking, and running. Minutes to Walnut Woods State Park, Maffitt Lake, Jordan Creek Town Center, Raccoon River Park, and the RecPlex. Easy Highway 5 access and a short commute to the airport. Norwalk School District with a West Des Moines address — the best of both worlds. This family-friendly neighborhood is the whole package.
Schedule your showing today — this one won't last!
For sale
Price cut: $10K (8/13)
$345,000
2567 SE Fox Valley Dr, West Des Moines, IA 50265
4beds
2,195sqft
Single Family Residence
Built in 2023
6,751 Square Feet Lot
$343,200 Zestimate®
$157/sqft
$17/mo HOA
What's special
Walk-in pantryLarge deckEat-at bar
- 74 days |
- 390 |
- 32 |
Zillow last checked:
Listing updated:
Listed by:
Amber Harrison 515-473-8035,
Epique Realty
Source: DMMLS,MLS#: 742513 Originating MLS: Des Moines Area Association of REALTORS
Originating MLS: Des Moines Area Association of REALTORSFacts & features
Interior
Bedrooms & bathrooms
- Bedrooms: 4
- Bathrooms: 3
- Full bathrooms: 3
- Main level bedrooms: 3
Heating
- Electric, Gas
Cooling
- Central Air
Appliances
- Included: Dishwasher, Microwave, Refrigerator, Stove
- Laundry: Main Level
Features
- Eat-in Kitchen
- Basement: Finished
- Number of fireplaces: 1
- Fireplace features: Electric
Interior area
- Total structure area: 2,195
- Total interior livable area: 2,195 sqft
- Finished area below ground: 700
Property
Parking
- Total spaces: 2
- Parking features: Attached, Garage, Two Car Garage
- Attached garage spaces: 2
Features
- Stories: 1
- Patio & porch: Deck
- Exterior features: Deck
Lot
- Size: 6,751 Square Feet
Details
- Parcel number: 92810020020
Construction
Type & style
- Home type: SingleFamily
- Architectural style: Ranch
- Property subtype: Single Family Residence
Materials
- Vinyl Siding
- Foundation: Poured
- Roof: Asphalt,Shingle
Condition
- Resale
- New construction: No
- Year built: 2023
Utilities & green energy
- Sewer: Public Sewer
- Water: Public
Community & HOA
HOA
- Has HOA: Yes
- HOA fee: $200 annually
- HOA name: Fox Ridge HOA
- Second HOA name: Edge Property Management
Location
- Region: West Des Moines
Financial & listing details
- Price per square foot: $157/sqft
- Tax assessed value: $370,600
- Annual tax amount: $5,313
- Date on market: 6/6/2026
- Cumulative days on market: 75 days
- Listing terms: Cash,Conventional,FHA,USDA Loan,VA Loan
- Road surface type: Concrete
Estimated market value
$343,200
$326,000 - $360,000
$2,299/mo
Price history
| Date | Event | Price |
|---|---|---|
| 8/13/2026 | Price change | $345,000-2.8%$157/sqft |
Source:  DMMLS #742513 Report a problem DMMLS #742513 Report a problem | ||
| 7/31/2026 | Price change | $355,000-1.4%$162/sqft |
Source: DMMLS #742513 Report a problem | ||
| 7/11/2026 | Price change | $360,000-2.7%$164/sqft |
Source: DMMLS #742513 Report a problem | ||
| 6/6/2026 | Listed for sale | $370,000+7.2%$169/sqft |
Source: DMMLS #742513 Report a problem | ||
| 6/4/2026 | Listing removed | -- |
Source: Owner Report a problem | ||
| 5/26/2026 | Listed for sale | $345,000+5.7%$157/sqft |
Source: Owner Report a problem | ||
| 8/16/2024 | Sold | $326,290-2.6%$149/sqft |
Source: DMMLS #680657 Report a problem | ||
| 7/11/2024 | Pending sale | $334,990$153/sqft |
Source: DMMLS #680657 Report a problem | ||
| 4/9/2024 | Price change | $334,990+3.1%$153/sqft |
Source: DMMLS #680657 Report a problem | ||
| 3/2/2024 | Pending sale | $324,990$148/sqft |
Source: DMMLS #680657 Report a problem | ||
| 2/20/2024 | Price change | $324,990-1.5%$148/sqft |
Source: DMMLS #680657 Report a problem | ||
| 1/23/2024 | Price change | $329,990+1.2%$150/sqft |
Source:  DR Horton Report a problem DR Horton Report a problem | ||
| 1/6/2024 | Price change | $325,990-1.2%$149/sqft |
Source: DR Horton Report a problem | ||
| 12/13/2023 | Price change | $329,990-1.5%$150/sqft |
Source: DMMLS #680657 Report a problem | ||
| 12/6/2023 | Price change | $334,990-1.5%$153/sqft |
Source: DMMLS #680657 Report a problem | ||
| 11/8/2023 | Price change | $339,990-1.4%$155/sqft |
Source: DMMLS #680657 Report a problem | ||
| 10/12/2023 | Price change | $344,990-1.7%$157/sqft |
Source: DMMLS #680657 Report a problem | ||
| 8/22/2023 | Listed for sale | $350,990$160/sqft |
Source: DMMLS #680657 Report a problem | ||
Public tax history
| Year | Property taxes | Tax assessment |
|---|---|---|
| 2025 | $5,314 | $370,600 +20.8% |
| 2024 | -- | $306,700 |
| 2023 | -- | -- |
Find assessor info on the county website
Monthly payment
Est. payment
Payment breakdown
Explore the cost of this home by adjusting the details. Changes won't be saved.Climate risks
Neighborhood: 50265
Nearby schools
GreatSchools rating
- 9/10Orchard Hills ElementaryGrades: 2-3Distance: 2.8 mi
- 6/10Norwalk Middle SchoolGrades: 6-8Distance: 4.1 mi
- 8/10Norwalk Senior High SchoolGrades: 9-12Distance: 4.1 mi
Schools provided by the listing agent
- District: Norwalk
Source: DMMLS. This data may not be complete. We recommend contacting the local school district to confirm school assignments for this home.
- $340,9904 bd3 ba2k sqft2593 SE Fox Valley Dr, West Des Moines, IA 50265Sold
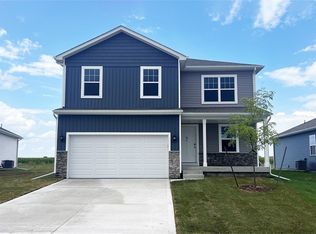
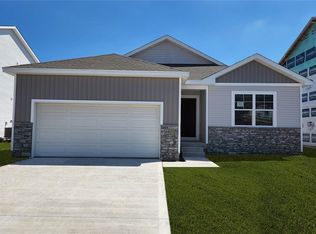
- $366,9904 bd3 ba1.4k sqft2541 SE Fox Valley Dr, West Des Moines, IA 50265Sold
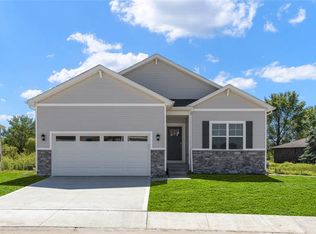
- $349,9904 bd3 ba1.4k sqft2619 SE Fox Valley Dr, West Des Moines, IA 50265Sold
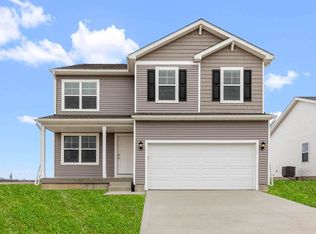
- $369,6004 bd3 ba2k sqft2515 SE Fox Valley Dr, West Des Moines, IA 50265Off Market
- $369,8004 bd2 ba2.1k sqft2515 SE Fox Valley Dr #DES, West Des Moines, IA 50265Off Market
- $249,4003 bd3 ba1.5k sqft2564 SE Morningdew Dr, West Des Moines, IA 50265Off Market
- $235,7003 bd3 ba1.5k sqft2536 SE Morningdew Dr, West Des Moines, IA 50265Off Market
- $249,2003 bd2 ba1.5k sqft2550 SE Morningdew Dr, West Des Moines, IA 50265Off Market
A local agent can set up tours, give advice and negotiate with sellers.
Similar homes
- $334,9004 bd3 ba1.1k sqft2379 SE Fox Valley Dr, West Des Moines, IA 50265For Sale
 MLS ID #741019, Rich Hudnut, RE/MAX Concepts. DMMLS
 - $350,0004 bd4 ba1.5k sqft2217 Waller Ave, Norwalk, IA 50211For Sale
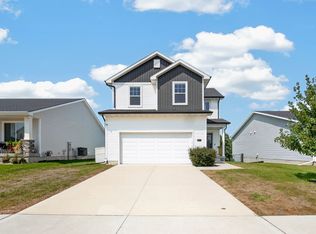 MLS ID #747267, Ashlee Knickerbocker, Keller Williams Realty GDM. DMMLS
 - $379,9004 bd4 ba1.4k sqft4473 Tamara Ln, West Des Moines, IA 50265For Sale
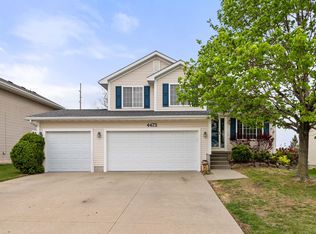 MLS ID #739249, Daniela Downs, RE/MAX Precision. DMMLS
 - $349,9004 bd3 ba2k sqft605 Ellis Cir, Adel, IA 50003For Sale
 MLS ID #745376, Anthony Lyne, RE/MAX Concepts. DMMLS
 - $375,0004 bd3 ba1.5k sqft7919 SE 1st Ct, Des Moines, IA 50320For SaleMLS ID #746454, Sara Hopkins, RE/MAX Precision. DMMLS
- $340,0003 bd2 ba1.4k sqft4220 Dakota Cir, Waukee, IA 50263For SaleMLS ID #742868, Erin Rundall, Keller Williams Realty GDM. DMMLS
- $324,0003 bd3 ba1.5k sqft2939 Kestrel St, Norwalk, IA 50211For SaleMLS ID #746603, Jose Venales, LPT Realty, LLC. DMMLS
- $310,0003 bd2 ba1.2k sqft4170 Cheyenne Ct, Waukee, IA 50263For SaleMLS ID #747230, Ashlee Knickerbocker, Keller Williams Realty GDM. DMMLS
- $319,9003 bd2 ba1.2k sqft1115 Locust St, Waukee, IA 50263For SaleMLS ID #747325, Michelle Greene, Realty ONE Group Impact. DMMLS
- $339,9003 bd2 ba1.7k sqft995 8th St, Waukee, IA 50263For SaleMLS ID #738600, Jason Russell, Realty ONE Group Impact. DMMLS
- $495,0004 bd4 ba1.6k sqft1215 Warrior Run Dr, Norwalk, IA 50211For SaleMLS ID #747221, Lindsey Simmer, RE/MAX Precision. DMMLS
- $350,0004 bd3 ba1.4k sqft14405 Alpine Dr, Urbandale, IA 50323For SaleMLS ID #747333, Matt Hennig, Platinum Realty LLC. DMMLS
- $245,5003 bd3 ba1.3k sqft2781 SE Osier Ave, West Des Moines, IA 50265For SaleMLS ID #747156, Lori Adrianse, RE/MAX Concepts. DMMLS
- $449,9005 bd4 ba2k sqft4472 Tamara Ln, West Des Moines, IA 50265For SaleMLS ID #735748, Andrew Springer, RE/MAX Precision. DMMLS
- $370,5004 bd3 ba1.4k sqft1245 Cedar St, Waukee, IA 50263For SaleMLS ID #742782, Jennifer Clark, Century 21 Signature. DMMLS
- $349,0004 bd3 ba2k sqft2012 N 7th St, Indianola, IA 50125For SaleMLS ID #743910, Sandy Delzell, Iowa Realty Indianola. DMMLS
- $342,0004 bd3 ba1.3k sqft4610 E Valdez Dr, Des Moines, IA 50317For SaleMLS ID #745485, Tony Palmer, RE/MAX Concepts. DMMLS
- $345,0003 bd3 ba1.6k sqft1377 S 91st St, West Des Moines, IA 50266For SaleMLS ID #741673, Mohamed Ali, Iowa Realty Mills Crossing. DMMLS
- $395,0004 bd3 ba1.5k sqft9774 Cedarwood Dr, West Des Moines, IA 50266For Sale
 MLS ID #70375, Abby Hausmann-Virgil, Keller Williams- Ankeny Metro. CIBR
 - $389,9004 bd3 ba1.8k sqft3709 161st St, Urbandale, IA 50323For SaleMLS ID #737783, Erin Rundall, Keller Williams Realty GDM. DMMLS
