Tucked away on a quiet cul-de-sac, this beautifully designed open-concept two-story offers the perfect blend of privacy, space, and convenience. Backing to mature trees with a large backyard ready for your dream outdoor living space, you'll also enjoy a covered front porch, a neighborhood park less than a block away, paved walking trails, and easy access to schools, shopping, and dining. Inside are 4 spacious bedrooms, 2.5 bathrooms, a private office, a fireplace, and a gourmet kitchen with quartz countertops and an oversized island. The expansive primary suite features a private bath and two walk-in closets. All appliances, including the refrigerator, stove, microwave, dishwasher, washer, and dryer, stay, along with the TVs. The garage includes custom-built storage shelving and a workbench. Smart Home technology adds convenience with app-controlled lighting, thermostat, garage door, front door lock, video doorbell, and more.
For sale
Street View
$349,900
605 Ellis Cir, Adel, IA 50003
4beds
2,053sqft
Single Family Residence
Built in 2022
8,276 Square Feet Lot
$-- Zestimate®
$170/sqft
$17/mo HOA
What's special
Oversized islandLarge backyardCovered front porchPrivate officeExpansive primary suiteQuiet cul-de-sacBacking to mature trees
- 12 hours
- 71
- 4
Zillow last checked:
Listing updated:
Listed by:
Anthony Lyne (515)689-8014,
RE/MAX Concepts
Source: DMMLS,MLS#: 750660 Originating MLS: Des Moines Area Association of REALTORS
Originating MLS: Des Moines Area Association of REALTORSFacts & features
Interior
Bedrooms & bathrooms
- Bedrooms: 4
- Bathrooms: 3
- Full bathrooms: 1
- 3/4 bathrooms: 1
- 1/2 bathrooms: 1
Heating
- Forced Air, Gas, Natural Gas
Cooling
- Central Air
Appliances
- Included: Dryer, Dishwasher, Microwave, Refrigerator, Stove, Washer
- Laundry: Upper Level
Features
- Dining Area, Eat-in Kitchen, See Remarks
- Flooring: Carpet
- Basement: Unfinished
- Number of fireplaces: 1
- Fireplace features: Electric
Interior area
- Total structure area: 2,053
- Total interior livable area: 2,053 sqft
Property
Parking
- Total spaces: 3
- Parking features: Attached, Garage, Three Car Garage
- Attached garage spaces: 3
Features
- Levels: Two
- Stories: 2
Lot
- Size: 8,276 Square Feet
- Features: Rectangular Lot
Details
- Parcel number: 1132480027
- Zoning: Res
Construction
Type & style
- Home type: SingleFamily
- Architectural style: Two Story
- Property subtype: Single Family Residence
Materials
- Vinyl Siding
- Foundation: Poured
- Roof: Asphalt,Shingle
Condition
- Year built: 2022
Utilities & green energy
- Water: Public
Community & HOA
HOA
- Has HOA: Yes
- HOA fee: $200 annually
- HOA name: Southbridge HOA
- Second HOA name: .
Location
- Region: Adel
Financial & listing details
- Price per square foot: $170/sqft
- Tax assessed value: $355,310
- Annual tax amount: $6,147
- Date on market: 10/7/2026
- Cumulative days on market: 60 days
- Listing terms: Cash,Conventional,FHA,VA Loan
- Road surface type: Concrete
Estimated market value
Not available
Estimated sales range
Not available
Not available
Price history
| Date | Event | Price |
|---|---|---|
| 10/7/2026 | Listed for sale | $349,900$170/sqft |
Source:  DMMLS #750660 Report a problem DMMLS #750660 Report a problem | ||
| 10/2/2026 | Listing removed | $349,900$170/sqft |
Source: DMMLS #745376 Report a problem | ||
| 8/18/2026 | Price change | $349,900-2.8%$170/sqft |
Source: DMMLS #745376 Report a problem | ||
| 7/31/2026 | Pending sale | $359,900$175/sqft |
Source: DMMLS #745376 Report a problem | ||
| 7/17/2026 | Listed for sale | $359,900+2%$175/sqft |
Source: DMMLS #745376 Report a problem | ||
| 4/14/2023 | Sold | $352,990-1.4%$172/sqft |
Source: DMMLS #657462 Report a problem | ||
| 3/9/2023 | Pending sale | $357,990$174/sqft |
Source: DMMLS #657462 Report a problem | ||
| 2/20/2023 | Price change | $357,990+1.4%$174/sqft |
Source: DMMLS #657462 Report a problem | ||
| 2/14/2023 | Price change | $352,990+0.9%$172/sqft |
Source: DMMLS #657462 Report a problem | ||
| 1/30/2023 | Price change | $349,990+1.4%$170/sqft |
Source: DMMLS #657462 Report a problem | ||
| 1/10/2023 | Price change | $344,990-2.8%$168/sqft |
Source: DMMLS #657462 Report a problem | ||
| 12/8/2022 | Price change | $354,990-2.7%$173/sqft |
Source: DMMLS #657462 Report a problem | ||
| 11/30/2022 | Price change | $364,990-1.4%$178/sqft |
Source: DMMLS #657462 Report a problem | ||
| 11/14/2022 | Price change | $369,990-2.6%$180/sqft |
Source: DMMLS #657462 Report a problem | ||
| 11/1/2022 | Price change | $379,990-2.6%$185/sqft |
Source: DMMLS #657462 Report a problem | ||
| 8/1/2022 | Listed for sale | $389,990$190/sqft |
Source: DMMLS #657462 Report a problem | ||
Public tax history
| Year | Property taxes | Tax assessment |
|---|---|---|
| 2025 | $5,972 -0.5% | $355,310 -0.2% |
| 2024 | $6,000 +99900% | $356,150 |
| 2023 | $6 | $356,150 +104650% |
| 2022 | $6 -25% | $340 |
| 2021 | $8 | $340 |
Find assessor info on the county website
Monthly payment
Est. payment
Payment breakdown
Explore the cost of this home by adjusting the details. Changes won't be saved.Climate risks
Neighborhood: 50003
Nearby schools
Schools provided by the listing agent
- District: Adel-Desoto-Minburn
Source: DMMLS. This data may not be complete. We recommend contacting the local school district to confirm school assignments for this home.


Similar homes
- $350,0004 bd4 ba1.5k sqft1731 Roebling Rd, Adel, IA 50003For Sale
 MLS ID #749008, Erika Hansen, RE/MAX Real Estate Center. DMMLS
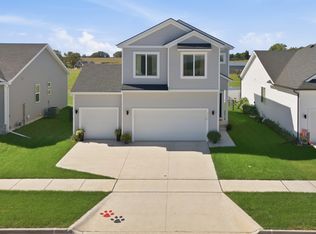
 - $339,9004 bd3 ba1.7k sqft2226 Chan Dr, Adel, IA 50003For Sale
 MLS ID #750147, Adam Bugbee, Real Broker, LLC. DMMLS
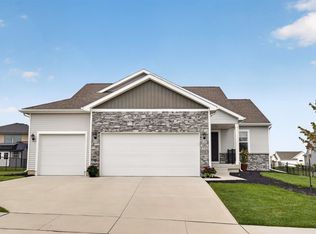
 - $360,0004 bd4 ba1.5k sqft1732 Southbridge Dr, Adel, IA 50003For Sale
 MLS ID #739907, Rog Wheeler, Century 21 Signature. DMMLS
 - $385,0004 bd3 ba1.3k sqft1812 Roebling Rd, Adel, IA 50003For Sale
 MLS ID #746892, Amber Harrison, Epique Realty. DMMLS
 - $350,0003 bd3 ba1.5k sqft16632 Oakwood Dr, Urbandale, IA 50323For Sale
 MLS ID #71308, Quartz Team Realty, RE/MAX REAL ESTATE CENTER. CIBR
