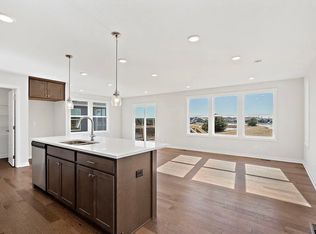
Amazing location, premium lot, and affordable opportunity in Waukee! Enjoy private backyard space with scenic pond & park views, and no rear neighbors. The ranch home's spacious yard continues directly to Stratford Crossing Park's 7-acre greenspace, which features a pond, walking paths, a basketball court, a playground, and more, all just steps from your back deck. Inside, natural light fills the open kitchen, dining, and living areas. The primary suite features a spa-like bath with a double vanity and tiled walk-in shower. A second bedroom, full bath, and laundry complete the main level. The finished lower level offers daylight windows, two additional bedrooms, a full bath, a spacious family room, and great storage. Ready for your personal touches! Located in the Waukee Northwest School District less than a mile from the NW high school, middle schools, the Natatorium, stadium, ball fields, Triumph Park, the Raccoon River Valley Trail, shopping, dining, entertainment, and so much more.
For sale
$364,900
1112 NW Yorktown Dr, Waukee, IA 50263
4beds
1,231sqft
:
Get pre-qualified$2,467/mo
Single Family Residence
Built in 2022
5,227 Square Feet Lot
$-- Zestimate®
$296/sqft
$17/mo HOA
What's special
Great storagePrimary suiteTwo additional bedroomsSpacious family room
- 12 days |
- 382 |
- 29 |
Likely to sell faster than
Zillow last checked:
Listing updated:
Listed by:
Wendy Eilander (515)202-8124,
RE/MAX Concepts,
Donna Stall 515-480-1153,
RE/MAX Concepts
Source: DMMLS,MLS#: 746337 Originating MLS: Des Moines Area Association of REALTORS
Originating MLS: Des Moines Area Association of REALTORSFacts & features
Interior
Bedrooms & bathrooms
- Bedrooms: 4
- Bathrooms: 3
- Full bathrooms: 2
- 3/4 bathrooms: 1
- Main level bedrooms: 2
Heating
- Baseboard, Electric
Cooling
- Central Air
Appliances
- Included: Dryer, Dishwasher, Microwave, Refrigerator, Stove, Washer
- Laundry: Main Level
Features
- Dining Area
- Flooring: Carpet, Tile
- Basement: Daylight,Finished
Interior area
- Total structure area: 1,231
- Total interior livable area: 1,231 sqft
- Finished area below ground: 930
Video & virtual tour
Property
Parking
- Total spaces: 2
- Parking features: Attached, Garage, Two Car Garage
- Attached garage spaces: 2
Features
- Stories: 1
Lot
- Size: 5,227 Square Feet
- Features: Rectangular Lot
Details
- Parcel number: 1229211026
- Zoning: R
Construction
Type & style
- Home type: SingleFamily
- Architectural style: Ranch
- Property subtype: Single Family Residence
Materials
- Stone, Vinyl Siding
- Foundation: Poured
- Roof: Asphalt,Shingle
Condition
- Year built: 2022
Details
- Builder name: Clover & Hive
Utilities & green energy
- Sewer: Public Sewer
- Water: Public
Community & HOA
HOA
- Has HOA: Yes
- HOA fee: $200 annually
- HOA name: Stratford Crossing HOA
- Second HOA name: Landmark Companies, Inc.
- Second HOA phone: 515-986-5994
Location
- Region: Waukee
Financial & listing details
- Price per square foot: $296/sqft
- Tax assessed value: $326,490
- Annual tax amount: $5,579
- Date on market: 7/30/2026
- Cumulative days on market: 12 days
- Listing terms: Cash,Conventional,FHA,VA Loan
- Road surface type: Concrete
Estimated market value
Not available
Estimated sales range
Not available
Not available
Price history
| Date | Event | Price |
|---|---|---|
| 7/30/2026 | Listed for sale | $364,900-1.4%$296/sqft |
Source:  DMMLS #746337 Report a problem DMMLS #746337 Report a problem | ||
| 5/19/2023 | Sold | $369,950$301/sqft |
Source: DMMLS #656997 Report a problem | ||
| 4/12/2023 | Pending sale | $369,950$301/sqft |
Source: DMMLS #656997 Report a problem | ||
| 3/10/2023 | Price change | $369,950-5.1%$301/sqft |
Source: DMMLS #656997 Report a problem | ||
| 12/16/2022 | Price change | $389,950-8.2%$317/sqft |
Source: DMMLS #656997 Report a problem | ||
| 7/25/2022 | Listed for sale | $424,950$345/sqft |
Source: DMMLS #656997 Report a problem | ||
Public tax history
| Year | Property taxes | Tax assessment |
|---|---|---|
| 2025 | $5,406 -6.8% | $326,490 -0.6% |
| 2024 | $5,800 +57900% | $328,320 -8.1% |
| 2023 | $10 | $357,120 +72781.6% |
| 2022 | $10 | $490 |
| 2021 | $10 | $490 |
Find assessor info on the county website
Monthly payment
Est. payment
Payment breakdown
Explore the cost of this home by adjusting the details. Changes won't be saved.Climate risks
Neighborhood: 50263
Nearby schools
GreatSchools rating
- 6/10Radiant ElementaryGrades: K-5Distance: 2.7 mi
- 7/10Trailridge SchoolGrades: 6-7Distance: 0.4 mi
- 8/10Northwest High SchoolGrades: 10-12Distance: 0.6 mi
Schools provided by the listing agent
- District: Waukee
Source: DMMLS. This data may not be complete. We recommend contacting the local school district to confirm school assignments for this home.
- $370,2004 bd3 ba1.8k sqft1106 NW Yorktown Dr, Waukee, IA 50263Off Market
- $354,5004 bd3 ba1.8k sqft1118 NW Yorktown Dr, Waukee, IA 50263Off Market

- $362,1003 bd3 ba1.9k sqft1100 NW Yorktown Dr, Waukee, IA 50263Off Market

- $299,0003 bd3 ba1.5k sqft615 NW Williamsburg Ln, Waukee, IA 50263Sold
- $312,5004 bd3 ba1.6k sqft625 NW Williamsburg Ln, Waukee, IA 50263Sold
- $358,1004 bd2 ba1.6k sqft1122 NW Yorktown Dr, Waukee, IA 50263Off Market
- $338,3003 bd3 ba1.5k sqft1130 NW Yorktown Dr, Waukee, IA 50263Off Market
- $343,700-- bd-- ba-- sqft1096 NW Yorktown Dr, Waukee, IA 50263Off Market
A local agent can set up tours, give advice and negotiate with sellers.
Similar homes
- $339,9004 bd3 ba1.7k sqft270 NW Charlestown Ln, Waukee, IA 50263For Sale
 MLS ID #736940, Jeff Johnston, RE/MAX Concepts. DMMLS
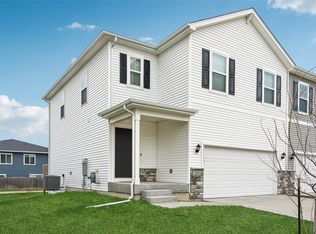
 - $304,9904 bd3 ba1.7k sqft265 NW Charlestown Ln, Waukee, IA 50263For Sale
 MLS ID #738115, Reddy Pothireddy, RE/MAX Precision. DMMLS
 - $347,5003 bd2 ba1.3k sqft3040 Darling Rd, Waukee, IA 50263For Sale
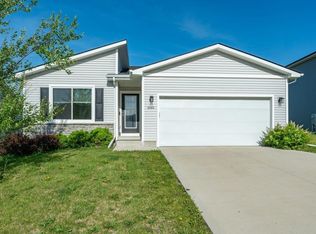 MLS ID #745525, Wendy Eilander, RE/MAX Concepts. DMMLS
 - $339,9003 bd2 ba1.7k sqft995 8th St, Waukee, IA 50263For Sale
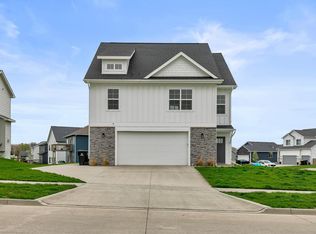 MLS ID #738600, Jason Russell, Realty ONE Group Impact. DMMLS
 - from $373,9003 bd2 ba1.6k sqftSanborn Plan, Stratford Crossing, Waukee, IA 50263New ConstructionTrust Builders
- $369,9004 bd3 ba1.5k sqft18126 Alpine Dr, Clive, IA 50325For SaleMLS ID #745086, Megan Fjetland, RE/MAX Real Estate Center. DMMLS
- $340,0003 bd2 ba1.4k sqft4220 Dakota Cir, Waukee, IA 50263For SaleMLS ID #742868, Erin Rundall, Keller Williams Realty GDM. DMMLS
- $499,5004 bd4 ba1.6k sqft3940 Fieldstone Dr, Waukee, IA 50263For SaleMLS ID #746676, Dave Avery, RE/MAX Revolution. DMMLS
- $349,9003 bd2 ba1.5k sqft1301 S 11th St, Adel, IA 50003For SaleMLS ID #740815, Andy Dodd, RE/MAX Precision. DMMLS
- $444,9004 bd3 ba1.3k sqft1012 NW Macarthur Ln, Waukee, IA 50263New ConstructionDMMLS
- $468,4494 bd3 ba1.5k sqft395 NW Ashley Ave, Waukee, IA 50263New ConstructionMLS ID #742383, Kristina Leek, RE/MAX Precision. DMMLS
- $418,0003 bd3 ba1.5k sqft2825 SE Florence Dr, Waukee, IA 50263For SaleMLS ID #742743, Megan Hill Mitchum, Century 21 Signature. DMMLS
- $445,0004 bd3 ba1.4k sqft2425 SE Sawyer Point, Waukee, IA 50263For SaleMLS ID #736601, SARAH PESEK, Iowa Realty Mills Crossing. DMMLS
- $375,0004 bd4 ba1.7k sqft9305 Red Sunset Dr, West Des Moines, IA 50266For SaleMLS ID #740170, Sydnee Yetmar, RE/MAX Concepts. DMMLS
- $365,0004 bd3 ba1.3k sqft1913 Roebling Rd, Adel, IA 50003For SaleMLS ID #739178, Michael Ernst, Fathom Realty. DMMLS
- $350,0003 bd3 ba1.3k sqft1113 SE 6th St, Grimes, IA 50111For SaleMLS ID #746714, Barry Hesse, RE/MAX Concepts. DMMLS
- $319,9003 bd3 ba1.5k sqft4723 172nd St, Urbandale, IA 50323For SaleMLS ID #745781, Gina Friedrichsen, RE/MAX Precision. DMMLS
- from $323,5003 bd3 ba1.4k sqftReagan II Plan, Spring Meadows, Waukee, IA 50263New ConstructionGreenland Homes
- $515,0004 bd3 ba1.5k sqft2645 Serenity Dr, Waukee, IA 50263For SaleMLS ID #740692, Ingrid Williams, RE/MAX Concepts. DMMLS
- $379,9004 bd3 ba1.3k sqft1304 S 10th St, Adel, IA 50003For SaleMLS ID #739762, Justin Greenfield, RE/MAX Precision. DMMLS
