This 4 bedroom walkout ranch offering 2,446 square feet of finished living space, thoughtfully designed for modern comfort, functionality, and style. With a desirable walkout lower level bringing in abundant natural light, this home blends open-concept living with private spaces perfectly suited for everyday life and entertaining.
The main level features a vaulted ceiling that enhances the spacious feel of the kitchen, dining, and living areas. The kitchen is built for gathering and hosting, hidden walk-in pantry, quartz countertops, and seamless flow into the great room. Durable hard-surface flooring extends throughout the main living areas, adding both style and durability.
A smart split-bedroom layout offers privacy with the primary suite separated from the additional bedrooms. The main level includes 3 bedrooms and 2 bathrooms, along with a convenient laundry room that connects directly to the primary closet. The primary suite features a tiled shower and generous walk-in closet.
The finished walkout lower level expands the living space with a large family room, 4th bedroom, and additional bathroom-ideal for guests, entertaining, or multi-generational living. A additional 5th bedroom could be easily added with the egress window ready for your future finish, The walkout design provides excellent natural light and easy access to the backyard.
Additional highlights include 2x6 construction, professional landscaping, solar panels, and a spacious 3-car garage.
For sale
Price cut: $9.9K (9/16)
$500,000
2645 Serenity Dr, Waukee, IA 50263
4beds
1,550sqft
Single Family Residence
Built in 2022
9,147 Square Feet Lot
$496,500 Zestimate®
$323/sqft
$13/mo HOA
What's special
Open-concept livingHidden walk-in pantryQuartz countertopsGenerous walk-in closetProfessional landscapingSolar panels
- 158 days
- 220
- 17
Zillow last checked:
Listing updated:
Listed by:
Ingrid Williams (515)371-5277,
RE/MAX Concepts
Source: DMMLS,MLS#: 740692 Originating MLS: Des Moines Area Association of REALTORS
Originating MLS: Des Moines Area Association of REALTORSFacts & features
Interior
Bedrooms & bathrooms
- Bedrooms: 4
- Bathrooms: 3
- Full bathrooms: 1
- 3/4 bathrooms: 2
- Main level bedrooms: 3
Heating
- Forced Air, Gas
Cooling
- Central Air
Appliances
- Included: Dryer, Dishwasher, Microwave, Refrigerator, Stove
- Laundry: Main Level
Features
- Dining Area, Eat-in Kitchen
- Basement: Finished,Walk-Out Access
Interior area
- Total structure area: 1,550
- Total interior livable area: 1,550 sqft
- Finished area below ground: 955
Property
Parking
- Total spaces: 3
- Parking features: Attached, Garage, Three Car Garage
- Attached garage spaces: 3
Features
- Stories: 1
- Patio & porch: Deck, Open, Patio
- Exterior features: Deck, Patio
Lot
- Size: 9,147 Square Feet
Details
- Parcel number: 1606407013
- Zoning: R
Construction
Type & style
- Home type: SingleFamily
- Architectural style: Ranch
- Property subtype: Single Family Residence
Materials
- Foundation: Poured
Condition
- Year built: 2022
Details
- Builder name: HAPPE
Utilities & green energy
- Sewer: Public Sewer
- Water: Public
Community & HOA
HOA
- Has HOA: Yes
- HOA fee: $150 annually
- HOA name: Ashworth Acres HOA
- Second HOA name: Stanbrough Realty
- Second HOA phone: 515-334-3345
Location
- Region: Waukee
Financial & listing details
- Price per square foot: $323/sqft
- Tax assessed value: $484,280
- Annual tax amount: $8,049
- Date on market: 5/13/2026
- Cumulative days on market: 159 days
- Listing terms: Cash,Conventional,FHA,VA Loan
- Road surface type: Asphalt
Estimated market value
$496,500
$472,000 - $521,000
$2,437/mo
Price history
| Date | Event | Price |
|---|---|---|
| 9/16/2026 | Price change | $500,000-1.9%$323/sqft |
Source:  DMMLS #740692 Report a problem DMMLS #740692 Report a problem | ||
| 8/14/2026 | Price change | $509,900-1%$329/sqft |
Source: DMMLS #740692 Report a problem | ||
| 5/13/2026 | Listed for sale | $515,000+7.7%$332/sqft |
Source: DMMLS #740692 Report a problem | ||
| 7/14/2023 | Sold | $478,152+1.8%$308/sqft |
Source: DMMLS #661026 Report a problem | ||
| 5/8/2023 | Pending sale | $469,900$303/sqft |
Source: DMMLS #661026 Report a problem | ||
| 1/31/2023 | Price change | $469,900+4.4%$303/sqft |
Source: DMMLS #661026 Report a problem | ||
| 10/28/2022 | Price change | $449,900-0.2%$290/sqft |
Source: DMMLS #661026 Report a problem | ||
| 9/30/2022 | Listed for sale | $451,020$291/sqft |
Source: DMMLS #661026 Report a problem | ||
Public tax history
| Year | Property taxes | Tax assessment |
|---|---|---|
| 2025 | $7,876 +129.2% | $484,280 +2.2% |
| 2024 | $3,436 +42850% | $473,820 +130.6% |
| 2023 | $8 | $205,470 +51267.5% |
| 2022 | $8 | $400 |
| 2021 | $8 | $400 |
Find assessor info on the county website
Monthly payment
Est. payment
Payment breakdown
Explore the cost of this home by adjusting the details. Changes won't be saved.Climate risks
Neighborhood: 50263
Nearby schools
Schools provided by the listing agent
- District: Waukee
Source: DMMLS. This data may not be complete. We recommend contacting the local school district to confirm school assignments for this home.


Similar homes
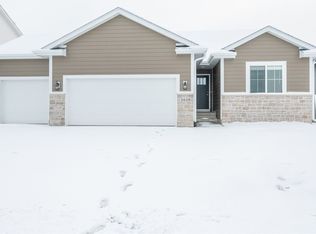
- $489,9005 bd3 ba1.4k sqft3030 Serenity Dr, Waukee, IA 50263For Sale
 MLS ID #745233, Jill Roghair, LPT Realty, LLC. DMMLS
 - $467,5004 bd4 ba1.7k sqft85 Broderick Dr, Waukee, IA 50263For Sale
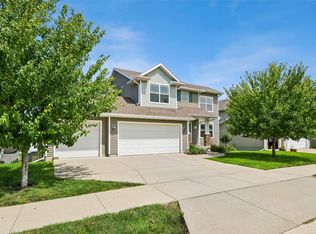 MLS ID #747329, A.J. Anderson, LPT Realty, LLC. DMMLS
 - $519,9005 bd3 ba1.6k sqft875 NW Frescott Cir, Waukee, IA 50263For Sale
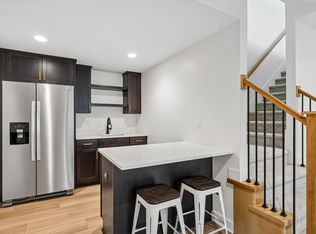 MLS ID #747320, Julie Moore, RE/MAX Concepts. DMMLS
 - $429,9004 bd3 ba1.4k sqft2425 SE Sawyer Point, Waukee, IA 50263For Sale
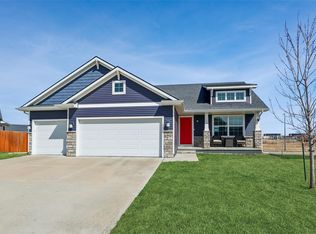 MLS ID #736601, SARAH PESEK, Iowa Realty Mills Crossing. DMMLS
