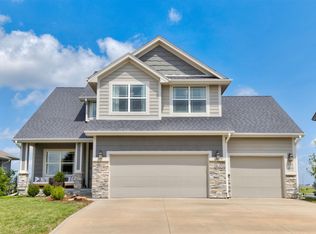
Picture mornings filled with natural light, evenings gathered around an unforgettable kitchen, and weekends enjoying everything Prairie Trail has to offer. Built in 2020, this 4-bedroom, 3-bath ranch was designed for comfortable living, easy entertaining, and everyday convenience. Enormous windows brighten the open great room, where a barnwood accent wall adds warmth and character. At the heart of the home, the kitchen makes a statement with quartz countertops, a large island, built-in oven, stainless steel hood, and a brick backsplash that is unforgettable. The primary suite offers a peaceful retreat with a tray ceiling, spacious closet with LVP flooring, and a private bath featuring a tiled shower, frameless glass door, and bidet. Downstairs, egress windows fill the lower level with light, creating an inviting family room alongside two additional bedrooms, a full bathroom, an enormous storage room, and a separate storage closet. A dedicated drop zone with built-in cubbies keeps busy days organized. The heated, side-load 3-car garage is 24 feet deep and includes an 8-foot overhead door, offering room for vehicles, storage, and hobbies. Irrigation, passive radon mitigation, and a water-powered backup sump pump add comfort and peace of mind. Outside, the large lot offers space to play, garden, entertain, or unwind. Best of all, the Prairie Trail pool and the dining, shopping, and entertainment of The District are just a short walk away. Welcome to your Prairie Trail lifestyle.
For sale
Price cut: $9K (7/31)
$550,000
1610 SW Westwood St, Ankeny, IA 50023
4beds
1,644sqft
:
Get pre-qualified$3,851/mo
Single Family Residence
Built in 2020
0.3 Acres Lot
$-- Zestimate®
$335/sqft
$10/mo HOA
What's special
Natural lightQuartz countertopsBuilt-in ovenFrameless glass doorLarge islandStainless steel hoodTray ceiling
- 13 days |
- 853 |
- 32 |
Likely to sell faster than
Zillow last checked:
Listing updated:
Listed by:
Emily Broderick (515)724-3622,
Keller Williams Realty GDM,
Dave Crawford,
Keller Williams Realty GDM
Source: DMMLS,MLS#: 745886 Originating MLS: Des Moines Area Association of REALTORS
Originating MLS: Des Moines Area Association of REALTORSFacts & features
Interior
Bedrooms & bathrooms
- Bedrooms: 4
- Bathrooms: 3
- Full bathrooms: 1
- 3/4 bathrooms: 2
- Main level bedrooms: 2
Heating
- Forced Air, Gas, Natural Gas
Cooling
- Central Air
Appliances
- Included: Built-In Oven, Dryer, Dishwasher, Microwave, Refrigerator, Stove, Washer
- Laundry: Main Level
Features
- Dining Area, Eat-in Kitchen, See Remarks, Window Treatments
- Flooring: Carpet, Tile
- Basement: Finished
- Number of fireplaces: 1
Interior area
- Total structure area: 1,644
- Total interior livable area: 1,644 sqft
- Finished area below ground: 1,350
Property
Parking
- Total spaces: 3
- Parking features: Attached, Garage, Three Car Garage, Heated Garage
- Attached garage spaces: 3
Features
- Stories: 1
- Patio & porch: Open, Patio
- Exterior features: Sprinkler/Irrigation, Patio
Lot
- Size: 0.3 Acres
- Features: Irregular Lot
Details
- Parcel number: 18115925730000
Construction
Type & style
- Home type: SingleFamily
- Architectural style: Ranch,Traditional
- Property subtype: Single Family Residence
Materials
- Foundation: Poured
- Roof: Asphalt,Shingle
Condition
- Resale
- New construction: No
- Year built: 2020
Utilities & green energy
- Sewer: Public Sewer
- Water: Public
Community & HOA
HOA
- Has HOA: Yes
- HOA fee: $115 annually
- HOA name: Prairie Trail HOA
- Second HOA name: Triplett Companies
Location
- Region: Ankeny
Financial & listing details
- Price per square foot: $335/sqft
- Tax assessed value: $482,400
- Annual tax amount: $7,782
- Date on market: 7/23/2026
- Cumulative days on market: 13 days
- Listing terms: Cash,Conventional,VA Loan
- Road surface type: Concrete
Estimated market value
Not available
Estimated sales range
Not available
Not available
Price history
| Date | Event | Price |
|---|---|---|
| 7/31/2026 | Price change | $550,000-1.6%$335/sqft |
Source:  DMMLS #745886 Report a problem DMMLS #745886 Report a problem | ||
| 7/23/2026 | Listed for sale | $559,000+863.8%$340/sqft |
Source: DMMLS #745886 Report a problem | ||
| 4/8/2019 | Listing removed | $58,000$35/sqft |
Source: Iowa Realty #441484 Report a problem | ||
| 3/23/2018 | Listed for sale | $58,000$35/sqft |
Source: Iowa Real Estate: Iowa Realty #441484 Report a problem | ||
Public tax history
| Year | Property taxes | Tax assessment |
|---|---|---|
| 2025 | $7,782 +2% | $482,400 +7.9% |
| 2024 | $7,626 -2% | $447,200 |
| 2023 | $7,784 +1.1% | $447,200 +19.1% |
| 2022 | $7,702 +431.9% | $375,500 |
| 2021 | $1,448 +11966.7% | $375,500 +463.8% |
| 2020 | $12 | $66,600 +12466% |
| 2019 | $12 | $530 |
| 2018 | $12 | $530 |
| 2017 | $12 | $530 |
| 2016 | $12 | $530 |
| 2015 | $12 | $530 |
Find assessor info on the county website
Monthly payment
Est. payment
Payment breakdown
Explore the cost of this home by adjusting the details. Changes won't be saved.Climate risks
Neighborhood: 50023
Nearby schools
GreatSchools rating
- 9/10Prairie Trail ElementaryGrades: K-5Distance: 0.3 mi
- 7/10Southview Middle SchoolGrades: 8-9Distance: 1.4 mi
- 7/10Ankeny High SchoolGrades: 10-12Distance: 1.6 mi
Schools provided by the listing agent
- District: Ankeny
Source: DMMLS. This data may not be complete. We recommend contacting the local school district to confirm school assignments for this home.
- $554,2004 bd4 ba2.1k sqft1614 SW Westwood St, Ankeny, IA 50023Off Market
- $459,7004 bd3 ba1.6k sqft2606 SW 17th St, Ankeny, IA 50023Off Market
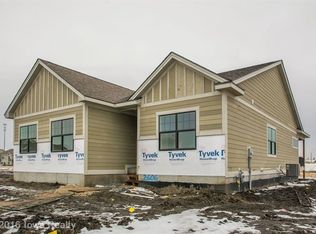
- $433,4003 bd3 ba1.8k sqft2611 SW Cedarwood Ln, Ankeny, IA 50023Off Market
- $508,8833 bd3 ba1.5k sqft1606 SW Westwood St, Ankeny, IA 50023Sold
- $466,1004 bd3 ba1.7k sqft2615 SW Cedarwood Ln, Ankeny, IA 50023Off Market
- $440,5004 bd3 ba1.7k sqft2607 SW Cedarwood Ln, Ankeny, IA 50023Off Market
- $423,9003 bd3 ba1.6k sqft2603 SW Cedarwood Ln, Ankeny, IA 50023Off Market
- $677,7004 bd3 ba2.3k sqft1609 SW Westwood St, Ankeny, IA 50023Off Market
A local agent can set up tours, give advice and negotiate with sellers.
Similar homes
- $665,0004 bd3 ba1.9k sqft2210 SW 17th St, Ankeny, IA 50023For Sale
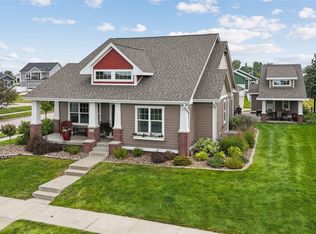 MLS ID #735725, Scott Myers, Century 21 Signature. DMMLS
 - $495,0003 bd2 ba1.6k sqft3411 NW Reinhart Dr, Ankeny, IA 50023For Sale
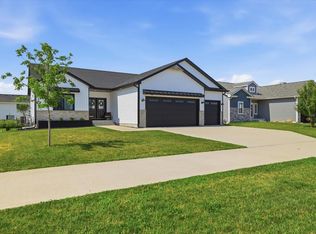 MLS ID #745573, Ashley Rebik, LPT Realty, LLC. DMMLS
 - $399,9004 bd4 ba1.5k sqft2605 SW 23rd St, Ankeny, IA 50023For Sale
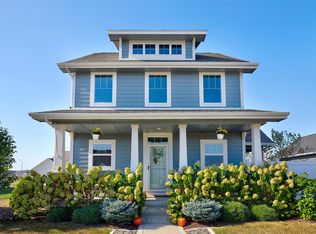 MLS ID #744086, Betsy Behrens, RE/MAX Precision. DMMLS
 - $464,9004 bd4 ba2k sqft2102 NE 17th St, Ankeny, IA 50021For Sale
 MLS ID #746578, Alicia Seifert, RE/MAX Concepts. DMMLS
 - $464,8904 bd4 ba2.1k sqft3243 NW 27th Cir, Ankeny, IA 50023For SaleMLS ID #732289, Paula Swenson, RE/MAX Precision. DMMLS
- $549,0005 bd3 ba1.6k sqft1304 NE Heritage Dr, Grimes, IA 50111For SaleMLS ID #745841, Susie Sheldahl, Realty One Group Impact. DMMLS
- $310,0003 bd3 ba1.5k sqft2302 SW Parkway Ln, Ankeny, IA 50023For SaleMLS ID #746450, Tyler Springer, RE/MAX Precision. DMMLS
- $375,0003 bd2 ba1.4k sqft4119 NW 13th St, Ankeny, IA 50023For SaleMLS ID #738854, Emma Stern, LPT Realty, LLC. DMMLS
- $799,0005 bd4 ba1.9k sqft305 NE 54th St, Ankeny, IA 50021For SaleMLS ID #746619, Jill Budden, RE/MAX Concepts. DMMLS
- $485,0005 bd3 ba1.6k sqft218 31st St SE, Altoona, IA 50009For SaleMLS ID #746738, Pennie Carroll, Pennie Carroll & Associates. DMMLS
- $650,0004 bd4 ba1.6k sqft1225 NE 53rd Ct, Ankeny, IA 50021For SaleMLS ID #735766, Stacey Smith, Century 21 Signature. DMMLS
- $474,0004 bd3 ba1.5k sqft1488 Marina Cove Dr, Polk City, IA 50226For SaleMLS ID #743373, Brian Geist, Century 21 Signature. DMMLS
- $659,0004 bd4 ba1.8k sqft2013 NE Breezy Point, Grimes, IA 50111For SaleMLS ID #746247, Ashley Platt, Keller Williams Realty GDM. DMMLS
- $549,9004 bd2 ba1.7k sqft301 North St, Sheldahl, IA 50243For SaleMLS ID #741727, Nathan Lee, Realty ONE Group Impact. DMMLS
- $599,9995 bd3 ba1.8k sqft2776 NW 166th Ct, Clive, IA 50325For SaleMLS ID #746471, Beth Cochran, Agency Iowa. DMMLS
- $379,0004 bd3 ba1.4k sqft3316 NE 5th Ln, Ankeny, IA 50021For SaleMLS ID #739430, Lynn Harder, RE/MAX Concepts. DMMLS
- $675,0004 bd3 ba1.8k sqft17564 Aurora Dr, Clive, IA 50325For SaleMLS ID #746677, Scott Venteicher, RE/MAX Concepts. DMMLS
- $425,0004 bd3 ba1.5k sqft1814 Crabapple Ln, Granger, IA 50109For SaleMLS ID #746345, Tony Sly, Keller Williams Realty GDM. DMMLS
- $552,4004 bd3 ba1.7k sqft532 NE Westgate Dr, Waukee, IA 50263For SaleMLS ID #743036, Leeann Bluske, Exchange Brokers. DMMLS
- $549,9004 bd3 ba1.6k sqft3945 Scout Trl, Waukee, IA 50263For SaleMLS ID #744066, Donna Stall, RE/MAX Concepts. DMMLS
