Welcome home to this beautifully finished ranch style walkout, tucked on a quiet cul de sac lot that backs to a pond and borders a walking path, offering wonderful privacy. Built in 2017 with quality craftsmanship throughout, this 4 bedroom, 3.5 bath home offers nearly 3,300 square feet of finished living space. The main level includes a primary suite with an ensuite bath and a walk in closet that connects directly to the laundry room, plus a second bedroom also with its own ensuite bath and walk in closet, and two more bedrooms finished below. A covered front porch welcomes you into a bright, light filled main level overlooking the peaceful pond view, with perks like a concealed walk in pantry, an office cove, and a stone fireplace. Out back, enjoy an all new covered deck and patio with a stone fire pit area, perfect for taking in that view year round. Downstairs, the finished lower level is made for entertaining, with a spacious rec room and a wet bar ready for game days and gatherings, plus Control4 ready wiring already in place. Well maintained and move in ready, with a 3 car garage, and Dallas Center Grimes schools.
For sale
Price cut: $25K (9/13)
$634,000
2013 NE Breezy Point, Grimes, IA 50111
4beds
1,840sqft
Single Family Residence
Built in 2017
0.31 Acres Lot
$-- Zestimate®
$345/sqft
$-- HOA
What's special
Stone fireplaceWet barQuality craftsmanship throughoutBacks to a pondSpacious rec roomConcealed walk in pantryPeaceful pond view
- 73 days
- 257
- 19
Zillow last checked:
Listing updated:
Listed by:
Ashley Platt (515)314-7819,
Keller Williams Realty GDM
Source: DMMLS,MLS#: 746247 Originating MLS: Des Moines Area Association of REALTORS
Originating MLS: Des Moines Area Association of REALTORSFacts & features
Interior
Bedrooms & bathrooms
- Bedrooms: 4
- Bathrooms: 4
- Full bathrooms: 2
- 3/4 bathrooms: 1
- 1/2 bathrooms: 1
- Main level bedrooms: 2
Heating
- Forced Air, Gas, Natural Gas
Cooling
- Central Air
Appliances
- Included: Dryer, Dishwasher, Microwave, Refrigerator, See Remarks, Stove, Washer
- Laundry: Main Level
Features
- Wet Bar, Dining Area, Eat-in Kitchen, Window Treatments
- Flooring: Carpet, Tile
- Basement: Egress Windows,Finished,Walk-Out Access
- Number of fireplaces: 1
- Fireplace features: Gas, Vented
Interior area
- Total structure area: 1,840
- Total interior livable area: 1,840 sqft
- Finished area below ground: 1,450
Property
Parking
- Total spaces: 3
- Parking features: Attached, Garage, Three Car Garage
- Attached garage spaces: 3
Features
- Stories: 1
- Patio & porch: Covered, Deck, Open, Patio
- Exterior features: Deck, Fire Pit, Patio
Lot
- Size: 0.31 Acres
- Features: Corner Lot, Cul-De-Sac, Pond on Lot
Details
- Parcel number: 31100305720349
Construction
Type & style
- Home type: SingleFamily
- Architectural style: Ranch
- Property subtype: Single Family Residence
Materials
- Stone
- Foundation: Poured
- Roof: Asphalt,Shingle
Condition
- Resale
- New construction: No
- Year built: 2017
Utilities & green energy
- Sewer: Public Sewer
- Water: Public
Community & HOA
Community
- Security: Smoke Detector(s)
HOA
- Has HOA: No
Location
- Region: Grimes
Financial & listing details
- Price per square foot: $345/sqft
- Tax assessed value: $572,600
- Annual tax amount: $9,946
- Date on market: 7/29/2026
- Cumulative days on market: 74 days
- Listing terms: Cash,Conventional,VA Loan
- Road surface type: Concrete
Estimated market value
Not available
Estimated sales range
Not available
Not available
Price history
| Date | Event | Price |
|---|---|---|
| 9/13/2026 | Price change | $634,000-3.8%$345/sqft |
Source:  DMMLS #746247 Report a problem DMMLS #746247 Report a problem | ||
| 7/29/2026 | Listed for sale | $659,000+703.7%$358/sqft |
Source: DMMLS #746247 Report a problem | ||
| 12/16/2016 | Sold | $82,000$45/sqft |
Source: DMMLS #519001 Report a problem | ||
Public tax history
| Year | Property taxes | Tax assessment |
|---|---|---|
| 2025 | $9,628 -1% | $572,600 +7.9% |
| 2024 | $9,724 -0.4% | $530,700 |
| 2023 | $9,762 -0.7% | $530,700 +17% |
| 2022 | $9,826 -2% | $453,600 |
| 2021 | $10,022 +1.6% | $453,600 +1.4% |
| 2020 | $9,864 -2.7% | $447,400 |
| 2019 | $10,140 +63275% | $447,400 +3.7% |
| 2018 | $16 | $431,400 +70621.3% |
| 2017 | $16 | $610 |
Find assessor info on the county website
Monthly payment
Est. payment
Payment breakdown
Explore the cost of this home by adjusting the details. Changes won't be saved.Climate risks
Neighborhood: 50111
Nearby schools
Schools provided by the listing agent
- District: Dallas Center-Grimes
Source: DMMLS. This data may not be complete. We recommend contacting the local school district to confirm school assignments for this home.

Similar homes
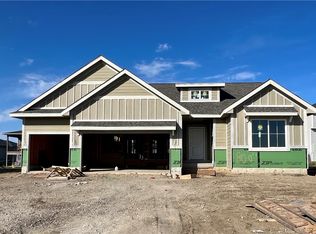
- $660,0004 bd3 ba1.8k sqft2213 NE Heritage Dr, Grimes, IA 50111For Sale
 MLS ID #750591, Bob Eisenlauer, RE/MAX Revolution. DMMLS
 - $665,0004 bd3 ba1.8k sqft2212 NE Little Beaver Dr, Grimes, IA 50111For Sale
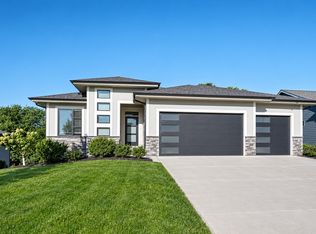 MLS ID #749146, AJ Stelpflug, LPT Realty, LLC. DMMLS
 - $599,9005 bd4 ba2k sqft2004 NE Park Dr, Grimes, IA 50111For Sale
 MLS ID #747535, Emina Pajazetovic, Real Broker, LLC. DMMLS
 - $559,9005 bd3 ba1.7k sqft1112 NE 22nd St, Grimes, IA 50111For Sale
 MLS ID #733495, Medina Rahmanovic, RE/MAX Precision. DMMLS
