This is an immaculate 4 bedroom/3 bath ranch that is better than new w/all the upgrades & additions & backs to a pond. This home is only one year old & has been barely lived in. Gorgeous Eden Custom home resale w/nearly 2500 sq ft of finished living space w/a large 18' x14' covered deck w/beautiful views of the pond & sunsets of the Western sky. Open style floor plan, backing up to a pond. 2 large bedrooms on main & 2 more on the lower level. Stunning eat in kitchen w/generous walk-in pantry, under cabinet lighting, gas stove & vented hood, quartz counter tops, soft close cabinets & drawers, tile back splash. Luxury vinyl plank flooring in main living area/kitchen. Large Gerkin windows. Spacious primary bedroom w/double vanity bath & tiled shower. Large walk-in closet with a lot of built-in shelving. Convenient lockers & drop zone as you come in from the garage, first floor laundry w/washer/dryer included. The large covered deck is made of composite decking w/aluminum hand rails & stairs leading to large concrete patio, perfect for BBQ & family gatherings. Lower level has 9ft ceilings & an open style floor plan & large daylight windows, dry bar area w/wine fridge & game room area. Extra flex room area that could be finished as a non-conforming 5th bedroom, office, theater, fitness room. Extremely energy efficient & insulated garage. All newer installed appliances, radon system, soft water conditioner, all home humidifier, all custom blinds, & electric is ran for a hot tub.
Sold for $485,000
$485,000
9639 Watermeadow Cir, Johnston, IA 50131
4beds
1,537sqft
Single Family Residence
Built in 2022
8,189 Square Feet Lot
$474,500 Zestimate®
$316/sqft
$2,424 Estimated rent
Home value
$474,500
$451,000 - $498,000
$2,424/mo
Zestimate® history
Owner options
List your home for rent
$2,424/mo
Rent Zestimate®
Find your next renter with Zillow Rental Manager. Plus, with online applications, you can quickly screen prospective tenants – for free.
$2,424/mo
Rent Zestimate®
Refinance and save
$3,596/mo
Est. payment
Refinancing to a lower rate could help reduce your monthly payments and save thousands over the life of the loan.
$3,596/mo
Est. payment
Explore your selling options
Work with a Zillow partner agent
Leverage their expertise and Zillow's premium Showcase listings to get your home seen by more buyers.
Get startedList with your own agent
Get your home in front of millions of buyers by listing it on Zillow.
Learn how to do itSell it yourself
Take full control of how buyers see your home on Zillow by listing For Sale by Owner (FSBO).
List your homeWhat's special
Zillow last checked:
Listing updated:
Listed by:
Dave Avery (515)633-8852,
RE/MAX Revolution,
Danielle Burnight 515-326-2567,
RE/MAX Revolution
Bought with:
Lindsay Miner
RE/MAX Revolution
Liz Keller
RE/MAX Revolution
Source: DMMLS,MLS#: 682430 Originating MLS: Des Moines Area Association of REALTORS
Originating MLS: Des Moines Area Association of REALTORSFacts & features
Interior
Bedrooms & bathrooms
- Bedrooms: 4
- Bathrooms: 3
- Full bathrooms: 3
- Main level bedrooms: 2
Heating
- Forced Air, Gas, Natural Gas
Cooling
- Central Air
Appliances
- Included: Dryer, Dishwasher, Microwave, Refrigerator, Stove, Wine Cooler, Washer
- Laundry: Main Level
Features
- Dining Area, Eat-in Kitchen, Cable TV, Window Treatments
- Flooring: Carpet, Laminate
- Basement: Daylight,Egress Windows,Finished,Partially Finished
- Number of fireplaces: 1
- Fireplace features: Gas, Vented
Interior area
- Total structure area: 1,537
- Total interior livable area: 1,537 sqft
- Finished area below ground: 957
Property
Parking
- Total spaces: 3
- Parking features: Attached, Garage, Three Car Garage
- Attached garage spaces: 3
Features
- Patio & porch: Covered, Deck, Open, Patio
- Exterior features: Deck, Patio
Lot
- Size: 8,189 Square Feet
- Features: Irregular Lot, Pond on Lot
Details
- Parcel number: 24100434560315
- Zoning: Res
Construction
Type & style
- Home type: SingleFamily
- Architectural style: Ranch
- Property subtype: Single Family Residence
Materials
- Cement Siding, Stone
- Foundation: Poured
- Roof: Asphalt,Shingle
Condition
- Year built: 2022
Details
- Builder name: Eden Homes
Utilities & green energy
- Sewer: Public Sewer
- Water: Public
Community & HOA
Community
- Security: Smoke Detector(s)
HOA
- Has HOA: Yes
- HOA fee: $310 annually
- HOA name: Crosshaven HOA
- Second HOA name: HRC Association
- Second HOA phone: 515-243-3228
Location
- Region: Johnston
Financial & listing details
- Price per square foot: $316/sqft
- Tax assessed value: $464,400
- Annual tax amount: $7,660
- Date on market: 9/21/2023
- Cumulative days on market: 66 days
- Listing terms: Cash,Conventional,FHA,VA Loan
- Road surface type: Asphalt
Price history
| Date | Event | Price |
|---|---|---|
| 12/29/2023 | Sold | $485,000-2%$316/sqft |
Source:  DMMLS #682430 Report a problem DMMLS #682430 Report a problem | ||
| 12/5/2023 | Pending sale | $495,000$322/sqft |
Source: DMMLS #682430 Report a problem | ||
| 10/13/2023 | Price change | $495,000-1%$322/sqft |
Source: DMMLS #682430 Report a problem | ||
| 9/21/2023 | Listed for sale | $500,000+3.1%$325/sqft |
Source: DMMLS #682430 Report a problem | ||
| 9/15/2022 | Sold | $484,900$315/sqft |
Source: DMMLS #651123 Report a problem | ||
| 8/10/2022 | Pending sale | $484,900$315/sqft |
Source: DMMLS #651123 Report a problem | ||
| 7/26/2022 | Price change | $484,900-1%$315/sqft |
Source: DMMLS #651123 Report a problem | ||
| 5/4/2022 | Listed for sale | $489,900$319/sqft |
Source: DMMLS #651123 Report a problem | ||
Public tax history
| Year | Property taxes | Tax assessment |
|---|---|---|
| 2025 | $8,352 +5.1% | $464,400 -2% |
| 2024 | $7,948 +198600% | $473,900 |
| 2023 | $4 -33.3% | $473,900 +205943.5% |
| 2022 | $6 | $230 |
Find assessor info on the county website
Neighborhood: 50131
Nearby homes
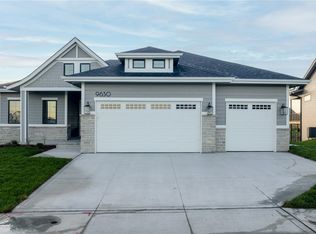
- $650,0004 bd3 ba1.6k sqft9630 Watermeadow Cir, Johnston, IA 50131Sold
- $404,9904 bd3 ba2k sqft9623 Watermeadow Cir, Johnston, IA 50131Sold

- $649,9004 bd3 ba1.7k sqft9622 Watermeadow Cir, Johnston, IA 50131Sold

- $649,9004 bd3 ba1.7k sqft9714 Watermeadow Cir, Johnston, IA 50131Sold
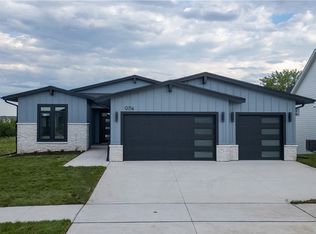
- $659,9004 bd3 ba1.7k sqft9746 Watermeadow Cir, Johnston, IA 50131New Construction
- $747,3784 bd3 ba1.8k sqft9738 Watermeadow Cir, Johnston, IA 50131Sold
- $359,9903 bd2 ba1.5k sqft9712 NW 82nd Ave, Johnston, IA 50131Sold
- $411,0903 bd3 ba1.5k sqft9704 NW 82nd Ave, Johnston, IA 50131Sold
Nearby schools
GreatSchools rating
- 8/10Henry A Wallace Elementary SchoolGrades: PK-5Distance: 3.4 mi
- 8/10Summit Middle SchoolGrades: 6-7Distance: 2.9 mi
- 9/10Johnston Senior High SchoolGrades: 10-12Distance: 2.2 mi
Schools provided by the listing agent
- District: Johnston
Source: DMMLS. This data may not be complete. We recommend contacting the local school district to confirm school assignments for this home.


Get pre-qualified for a loan
At Zillow Home Loans, we can pre-qualify you in as little as 5 minutes with no impact to your credit score.An equal housing lender. NMLS #10287.
Sell for more on Zillow
Get a Zillow Showcase℠ listing at no additional cost and you could sell for .
$474,500
2% more
+$9,490
With Zillow Showcase(estimated)
$483,990
- Iowa
- Polk County
- Johnston
- 50131
- 9639 Watermeadow Cir
Nearby cities
Nearby zip codes
Other Johnston Topics
