Would you like to have a view of a pond out your back windows? Then this home is right for you! It's time to celebrate your lifestyle & wake up every day to a home that fits the way you live. We understand that the entertaining spaces in a home are just as important as the private & quiet areas. While designing this home, we were able to maximize those areas & thoughtfully work in elements that are sure to be life changers. The private Mstr BR, while enjoying easy access to its stylish bath, closet & laundry, could be considered its own wing as it is able to be closed off from the rest of the home. To add to the privacy, we placed the other BR on the opposite side of the home. W/big windows; sunlight & good ideas pour into the Lg FR, Kit & Dining space. Family memories are sure to be made around the beautiful Kit Isl & in the finished LL w/Wet Bar. If you are looking for some sunlight, flow & flavor in your life, you’ve just found your new home. All information obtained from Seller & public records.
Sold for $649,900
$649,900
9622 Watermeadow Cir, Johnston, IA 50131
4beds
1,728sqft
Single Family Residence
Built in 2022
0.27 Acres Lot
$637,100 Zestimate®
$376/sqft
$2,592 Estimated rent
Home value
$637,100
$605,000 - $669,000
$2,592/mo
Zestimate® history
Owner options
List your home for rent
$2,592/mo
Rent Zestimate®
Find your next renter with Zillow Rental Manager. Plus, with online applications, you can quickly screen prospective tenants – for free.
$2,592/mo
Rent Zestimate®
Refinance and save
$3,875/mo
Est. payment
Refinancing to a lower rate could help reduce your monthly payments and save thousands over the life of the loan.
$3,875/mo
Est. payment
Explore your selling options
Work with a Zillow partner agent
Leverage their expertise and Zillow's premium Showcase listings to get your home seen by more buyers.
Get startedList with your own agent
Get your home in front of millions of buyers by listing it on Zillow.
Learn how to do itSell it yourself
Take full control of how buyers see your home on Zillow by listing For Sale by Owner (FSBO).
List your homeWhat's special
Lg frStylish bath
Zillow last checked:
Listing updated:
Listed by:
Christy Drake 515-223-9492,
RE/MAX Precision
Bought with:
Matt Klein
RE/MAX Concepts
Source: DMMLS,MLS#: 659945 Originating MLS: Des Moines Area Association of REALTORS
Originating MLS: Des Moines Area Association of REALTORSFacts & features
Interior
Bedrooms & bathrooms
- Bedrooms: 4
- Bathrooms: 3
- Full bathrooms: 2
- 3/4 bathrooms: 1
- Main level bedrooms: 2
Heating
- Forced Air, Gas, Natural Gas
Cooling
- Attic Fan
Appliances
- Included: Dishwasher, Microwave, Stove
- Laundry: Main Level
Features
- Wet Bar, Eat-in Kitchen
- Flooring: Hardwood
- Basement: Finished,Walk-Out Access
- Number of fireplaces: 1
- Fireplace features: Gas Log
Interior area
- Total structure area: 1,728
- Total interior livable area: 1,728 sqft
- Finished area below ground: 1,155
Property
Parking
- Total spaces: 3
- Parking features: Attached, Garage, Three Car Garage
- Attached garage spaces: 3
Features
- Patio & porch: Covered, Deck, Open, Patio
- Exterior features: Deck, Sprinkler/Irrigation, Patio
Lot
- Size: 0.27 Acres
- Features: Rectangular Lot
Details
- Parcel number: 24100434560320
- Zoning: Res
Construction
Type & style
- Home type: SingleFamily
- Architectural style: Modern,Ranch
- Property subtype: Single Family Residence
Materials
- Cement Siding, Stone
- Foundation: Poured
- Roof: Asphalt,Shingle
Condition
- New Construction
- New construction: Yes
- Year built: 2022
Details
- Builder name: Drake Homes LLC
- Warranty included: Yes
Utilities & green energy
- Sewer: Public Sewer
- Water: Public
Community & HOA
HOA
- Has HOA: Yes
- HOA fee: $310 annually
- HOA name: Crosshaven HOA
- Second HOA name: Hubbell
- Second HOA phone: 243-2238
Location
- Region: Johnston
Financial & listing details
- Price per square foot: $376/sqft
- Tax assessed value: $657,500
- Annual tax amount: $4
- Date on market: 9/12/2022
- Cumulative days on market: 341 days
- Listing terms: Cash,Conventional,VA Loan
- Road surface type: Concrete
Price history
| Date | Event | Price |
|---|---|---|
| 9/15/2023 | Sold | $649,900$376/sqft |
Source:  DMMLS #659945 Report a problem DMMLS #659945 Report a problem | ||
| 8/21/2023 | Pending sale | $649,900$376/sqft |
Source: DMMLS #659945 Report a problem | ||
| 8/17/2023 | Price change | $649,900-1.5%$376/sqft |
Source: DMMLS #659945 Report a problem | ||
| 2/20/2023 | Price change | $659,900-2.9%$382/sqft |
Source: DMMLS #659945 Report a problem | ||
| 9/12/2022 | Listed for sale | $679,900$393/sqft |
Source: DMMLS #659945 Report a problem | ||
Public tax history
| Year | Property taxes | Tax assessment |
|---|---|---|
| 2025 | $11,226 +15.7% | $657,500 +1.6% |
| 2024 | $9,704 +161633.3% | $647,100 +11.8% |
| 2023 | $6 -25% | $578,600 +180712.5% |
| 2022 | $8 | $320 |
Find assessor info on the county website
Neighborhood: 50131
Nearby homes
- $404,9904 bd3 ba2k sqft9623 Watermeadow Cir, Johnston, IA 50131Sold

- $444,9004 bd3 ba1.4k sqft9644 NW 82nd Ave, Johnston, IA 50131Sold
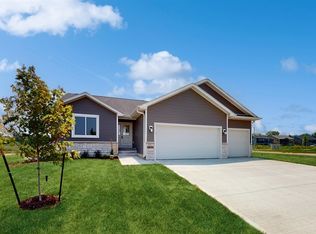
- $539,8004 bd4 ba2.1k sqft9636 NW 82nd Ave, Johnston, IA 50131Sold
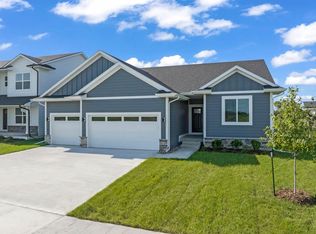
- $411,0903 bd3 ba1.5k sqft9704 NW 82nd Ave, Johnston, IA 50131Sold
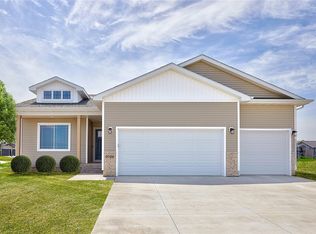
- $529,9005 bd4 ba2.6k sqft9628 NW 82nd Ave, Johnston, IA 50131Pending
- $650,0004 bd3 ba1.6k sqft9630 Watermeadow Cir, Johnston, IA 50131Sold
- $485,0004 bd3 ba1.5k sqft9639 Watermeadow Cir, Johnston, IA 50131Sold
- $359,9903 bd2 ba1.5k sqft9712 NW 82nd Ave, Johnston, IA 50131Sold
Nearby schools
GreatSchools rating
- 8/10Henry A Wallace Elementary SchoolGrades: PK-5Distance: 3.4 mi
- 8/10Summit Middle SchoolGrades: 6-7Distance: 2.9 mi
- 9/10Johnston Senior High SchoolGrades: 10-12Distance: 2.2 mi
Schools provided by the listing agent
- District: Johnston
Source: DMMLS. This data may not be complete. We recommend contacting the local school district to confirm school assignments for this home.


Get pre-qualified for a loan
At Zillow Home Loans, we can pre-qualify you in as little as 5 minutes with no impact to your credit score.An equal housing lender. NMLS #10287.
Sell for more on Zillow
Get a Zillow Showcase℠ listing at no additional cost and you could sell for .
$637,100
2% more
+$12,742
With Zillow Showcase(estimated)
$649,842
- Iowa
- Polk County
- Johnston
- 50131
- 9622 Watermeadow Cir
Nearby cities
Nearby zip codes
Other Johnston Topics
