Character is something that you don't always expect to see in a new home. Or, so you thought! The Drake Homes Design Team created The Atomic Ranch plan w/ all of the on trend, must have details but also looked back in time and blended in classic Modern Farmhouse architecture. We poured a lot of sunlight & good ideas into every rm. There are a lot of windows, & they are big. They immediately grab your attention & let you know that our team was serious about bringing character & sunlight into this new design. Then, that fireplace. Some are content w/sticking them in an empty corner. Instead, we designed a 4-sided stunner that is sure to grab your attention. We also tucked the steps to the lower level behind it. With its spacious & open feel & high performance yet low maintenance construction, this home may very well be on its way to becoming a new classic-beautifully modern yet a tried & true design. Trees, the creek, and the prairie grasses behind the home belong to the HOA and will not be developed. It is conservation ground. All information obtained from Seller & public records.
New construction
Price cut: $10K (7/10)
$669,900
9746 Watermeadow Cir, Johnston, IA 50131
4beds
1,732sqft
Single Family Residence
Built in 2026
9,104 Square Feet Lot
$-- Zestimate®
$387/sqft
$20/mo HOA
What's special
Spacious and open feel
- 131 days |
- 387 |
- 27 |
Zillow last checked:
Listing updated:
Listed by:
Christy Drake (515)208-3739,
RE/MAX Precision
Source: DMMLS,MLS#: 736285 Originating MLS: Des Moines Area Association of REALTORS
Originating MLS: Des Moines Area Association of REALTORSFacts & features
Interior
Bedrooms & bathrooms
- Bedrooms: 4
- Bathrooms: 3
- Full bathrooms: 2
- 3/4 bathrooms: 1
- Main level bedrooms: 2
Heating
- Forced Air, Gas, Natural Gas
Cooling
- Central Air
Appliances
- Included: Dishwasher, Microwave, Stove
- Laundry: Main Level
Features
- Wet Bar, Eat-in Kitchen
- Flooring: Tile
- Basement: Daylight,Finished,Walk-Out Access
- Number of fireplaces: 2
- Fireplace features: Electric, Gas Log
Interior area
- Total structure area: 1,732
- Total interior livable area: 1,732 sqft
- Finished area below ground: 1,272
Property
Parking
- Total spaces: 3
- Parking features: Attached, Garage, Three Car Garage
- Attached garage spaces: 3
Features
- Stories: 1
Lot
- Size: 9,104 Square Feet
- Features: Rectangular Lot
Details
- Parcel number: 24100434560283
- Zoning: PUD
Construction
Type & style
- Home type: SingleFamily
- Architectural style: Ranch,Traditional
- Property subtype: Single Family Residence
Materials
- Stone
- Foundation: Poured
- Roof: Asphalt,Shingle
Condition
- New Construction
- New construction: Yes
- Year built: 2026
Details
- Builder name: Drake
Utilities & green energy
- Sewer: Public Sewer
- Water: Public
Community & HOA
Community
- Security: Smoke Detector(s)
HOA
- Has HOA: Yes
- HOA fee: $245 annually
- HOA name: Crosshaven HOA
- Second HOA name: Hubbell
Location
- Region: Johnston
Financial & listing details
- Price per square foot: $387/sqft
- Tax assessed value: $250
- Annual tax amount: $2
- Date on market: 3/13/2026
- Cumulative days on market: 132 days
- Listing terms: Cash,Conventional,VA Loan
- Road surface type: Concrete
Estimated market value
Not available
Estimated sales range
Not available
Not available
Price history
| Date | Event | Price |
|---|---|---|
| 7/10/2026 | Price change | $669,900-1.5%$387/sqft |
Source:  DMMLS #736285 Report a problem DMMLS #736285 Report a problem | ||
| 3/13/2026 | Listed for sale | $679,900+13.3%$393/sqft |
Source: DMMLS #736285 Report a problem | ||
| 5/25/2021 | Sold | $600,000$346/sqft |
Source: Public Record Report a problem | ||
Public tax history
| Year | Property taxes | Tax assessment |
|---|---|---|
| 2025 | $4 | $250 |
| 2024 | $4 | $250 |
| 2023 | $4 -33.3% | $250 |
| 2022 | $6 | $250 |
Find assessor info on the county website
Monthly payment
Est. payment
Payment breakdown
Explore the cost of this home by adjusting the details. Changes won't be saved.Climate risks
Neighborhood: 50131
Nearby schools
GreatSchools rating
- 8/10Henry A Wallace Elementary SchoolGrades: PK-5Distance: 3.4 mi
- 8/10Summit Middle SchoolGrades: 6-7Distance: 2.9 mi
- 9/10Johnston Senior High SchoolGrades: 10-12Distance: 2.2 mi
Schools provided by the listing agent
- District: Johnston
Source: DMMLS. This data may not be complete. We recommend contacting the local school district to confirm school assignments for this home.
- $747,3784 bd3 ba1.8k sqft9738 Watermeadow Cir, Johnston, IA 50131Sold
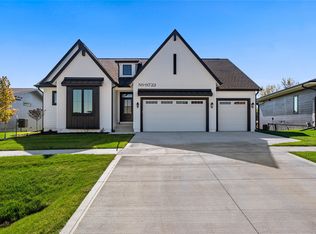
- $709,9004 bd3 ba1.8k sqft9722 Watermeadow Cir, Johnston, IA 50131Sold
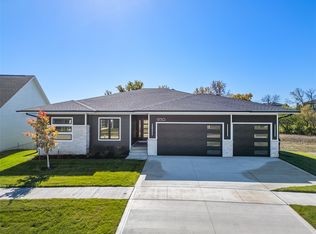
- $718,9005 bd4 ba1.9k sqft9730 Watermeadow Cir, Johnston, IA 50131Sold
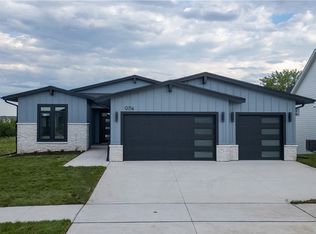
- $649,9004 bd3 ba1.7k sqft9714 Watermeadow Cir, Johnston, IA 50131Sold
- $109,900-- sqft36 Crosshaven St #9, Johnston, IA 50131Sold
- $119,000-- sqft38 Crosshaven St #10, Johnston, IA 50131Sold
- $485,0004 bd3 ba1.5k sqft9639 Watermeadow Cir, Johnston, IA 50131Sold
- $650,0004 bd3 ba1.6k sqft9630 Watermeadow Cir, Johnston, IA 50131Sold
A local agent can set up tours, give advice and negotiate with sellers.
Similar homes
- $659,9004 bd3 ba1.6k sqft9806 Watermeadow Cir, Johnston, IA 50131New Construction
 MLS ID #736298, Christy Drake, RE/MAX Precision. DMMLS
 - $635,0004 bd3 ba1.7k sqft9815 Watermeadow Cir, Johnston, IA 50131For Sale
 MLS ID #739053, Lindsay Reid, Keller Williams Realty GDM. DMMLS
 - $585,0004 bd3 ba1.6k sqft8125 Buckley St, Johnston, IA 50131New Construction
 MLS ID #731975, David Schabold, LPT Realty, LLC. DMMLS
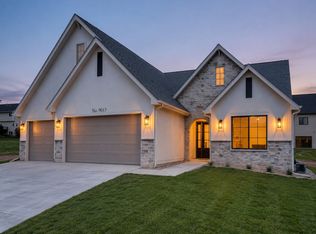
 - $765,0004 bd4 ba1.7k sqft9013 Timberwood Dr, Johnston, IA 50131New Construction
 DMMLS
DMMLS - $698,0004 bd3 ba1.8k sqft2213 NE Heritage Dr, Grimes, IA 50111For SaleMLS ID #729030, Pennie Carroll, Pennie Carroll & Associates. DMMLS
- $649,0005 bd4 ba2k sqft2004 NE Park Dr, Grimes, IA 50111For SaleMLS ID #741037, Emina Pajazetovic, RE/MAX Precision. DMMLS
- $625,0006 bd4 ba2.4k sqft5380 Carter Ct, Johnston, IA 50131New ConstructionMLS ID #741504, Chris Kew, RE/MAX Precision. DMMLS
- $650,0005 bd3 ba1.7k sqft2910 NW Beechwood Dr, Grimes, IA 50111For SaleMLS ID #742948, Cindy Metge, LPT Realty, LLC. DMMLS
- $674,9005 bd3 ba1.9k sqft14431 Persimmon Dr, Urbandale, IA 50323For SaleMLS ID #741105, Brandon Winn, Iowa Realty Mills Crossing. DMMLS
- $639,0005 bd3 ba1.8k sqft16620 Deerview Dr, Urbandale, IA 50323New ConstructionMLS ID #729592, Megan Carey O'Leary, RE/MAX Concepts. DMMLS
- $635,0004 bd3 ba1.6k sqft14601 Sutton Dr, Urbandale, IA 50323For SaleMLS ID #736906, Gina Swanson, Century 21 Signature. DMMLS
- $639,9005 bd3 ba1.8k sqft5015 149th Ct, Urbandale, IA 50323For SaleMLS ID #736175, Chrissi Ripperger, RE/MAX Concepts. DMMLS
- $659,9004 bd3 ba1.7k sqft17985 Tanglewood Dr, Clive, IA 50325For SaleMLS ID #744652, Joey Plummer, Iowa Realty Mills Crossing. DMMLS
- $639,9005 bd3 ba1.8k sqft5021 148th Cir, Urbandale, IA 50323For SaleMLS ID #738225, Chrissi Ripperger, RE/MAX Concepts. DMMLS
- $579,9005 bd3 ba1.6k sqft4671 180th St, Waukee, IA 50263New ConstructionMLS ID #741414, Matt Cole, RE/MAX Concepts. DMMLS
- $659,9005 bd3 ba1.7k sqft17530 Northview Dr, Urbandale, IA 50323New ConstructionMLS ID #743344, Marc Lee, RE/MAX Precision. DMMLS
- $675,0005 bd3 ba1.8k sqft1809 NE 24th Ln, Ankeny, IA 50021For SaleMLS ID #741163, Emina Pajazetovic, RE/MAX Precision. DMMLS
- $644,0005 bd3 ba1.8k sqft17203 Brookview Dr, Urbandale, IA 50322New ConstructionMLS ID #739897, Marc Lee, RE/MAX Precision. DMMLS
- $730,0004 bd3 ba1.7k sqft3981 Westgate Pkwy, Clive, IA 50325New ConstructionMLS ID #738826, Sean Asada, RE/MAX Real Estate Center. DMMLS
- $675,0005 bd4 ba1.8k sqft260 NW Copperleaf Ct, Waukee, IA 50263New ConstructionMLS ID #743682, Emina Pajazetovic, RE/MAX Precision. DMMLS
