2-1 INTEREST RATE BUY DOWN with Community Choice included when you close before 11/15/26! Indulge in the charm and comfort of the new and improved Narhap plan by Happe Homes, a stunning ranch-style home with a thoughtfully designed split bedroom layout. The kitchen features an 8' island, custom wood trimmed hood vent, HUGE hidden pantry with wood shelving and quartz top. You'll love the oversized family room bursting with natural light. Step out from your dinette space to enjoy the covered deck with beautiful views! The finished lower level features a family room with a game closet and wet bar, 4th bedroom with walk in closet and 3/4th bath. Don't miss the extra depth in the garage! This home is a testament to the quality craftsmanship that Happe Homes proudly presents. The Happe Home standards bring unbeatable value, featuring 2x6 construction, passive radon systems, 9 ft main level ceilings, an executive trim package, and so much more! This residence exemplifies the commitment to excellence in construction and energy efficiency. Each Happe Home is a unique masterpiece, and the Narhap plan is no exception. Schedule your tour and experience firsthand the distinctive features and exceptional craftsmanship that set Happe Homes apart!
New construction
Price cut: $500 (9/17)
$574,500
8125 Buckley St, Johnston, IA 50131
4beds
1,624sqft
Single Family Residence
Built in 2026
8,102 Square Feet Lot
$-- Zestimate®
$354/sqft
$20/mo HOA
What's special
Executive trim package
- 110 days
- 368
- 32
Zillow last checked:
Listing updated:
Listed by:
David Schabold (515)447-8951,
LPT Realty, LLC
Source: DMMLS,MLS#: 731975 Originating MLS: Des Moines Area Association of REALTORS
Originating MLS: Des Moines Area Association of REALTORSFacts & features
Interior
Bedrooms & bathrooms
- Bedrooms: 4
- Bathrooms: 3
- Full bathrooms: 1
- 3/4 bathrooms: 2
- Main level bedrooms: 3
Heating
- Forced Air, Gas, Natural Gas
Cooling
- Central Air
Appliances
- Included: Dishwasher, Microwave, Stove
- Laundry: Main Level
Features
- Wet Bar, Dining Area, Fireplace
- Flooring: Carpet, Tile
- Basement: Daylight,Finished
- Number of fireplaces: 1
- Fireplace features: Gas, Vented
Interior area
- Total structure area: 1,624
- Total interior livable area: 1,624 sqft
- Finished area below ground: 961
Property
Parking
- Total spaces: 3
- Parking features: Attached, Garage, Three Car Garage
- Attached garage spaces: 3
Features
- Stories: 1
- Patio & porch: Covered, Deck
- Exterior features: Deck
Lot
- Size: 8,102 Square Feet
- Dimensions: 65 x 124.9
Details
- Parcel number: 24152527327035
- Zoning: PUD
Construction
Type & style
- Home type: SingleFamily
- Architectural style: Ranch
- Property subtype: Single Family Residence
Materials
- Stone
- Foundation: Poured
- Roof: Asphalt,Shingle
Condition
- New Construction
- New construction: Yes
- Year built: 2026
Details
- Builder name: Happe Homes
Utilities & green energy
- Sewer: Public Sewer
- Water: Public
Community & HOA
HOA
- Has HOA: Yes
- HOA fee: $245 annually
- HOA name: Crosshaven HOA
- Second HOA name: Hubbell Realty
Location
- Region: Johnston
Financial & listing details
- Price per square foot: $354/sqft
- Tax assessed value: $550
- Annual tax amount: $10
- Date on market: 12/23/2025
- Cumulative days on market: 299 days
- Listing terms: Cash,Conventional,FHA,VA Loan
- Road surface type: Concrete
Estimated market value
Not available
Estimated sales range
Not available
Not available
Price history
| Date | Event | Price |
|---|---|---|
| 9/17/2026 | Price change | $574,500-0.1%$354/sqft |
Source:  DMMLS #731975 Report a problem DMMLS #731975 Report a problem | ||
| 7/31/2026 | Listed for sale | $575,000-1.7%$354/sqft |
Source: DMMLS #731975 Report a problem | ||
| 12/23/2025 | Listed for sale | $585,000$360/sqft |
Source: DMMLS #731975 Report a problem | ||
Public tax history
| Year | Property taxes | Tax assessment |
|---|---|---|
| 2025 | $10 | $550 |
| 2024 | $10 | $550 |
Find assessor info on the county website
Monthly payment
Est. payment
Payment breakdown
Explore the cost of this home by adjusting the details. Changes won't be saved.Climate risks
Neighborhood: 50131
Nearby schools
Schools provided by the listing agent
- District: Johnston
Source: DMMLS. This data may not be complete. We recommend contacting the local school district to confirm school assignments for this home.
Similar homes

- $579,9004 bd3 ba2.3k sqft9528 NW 82nd Ave, Johnston, IA 50131For Sale
 MLS ID #749428, Danielle Plank-Harris, RE/MAX Concepts. DMMLS
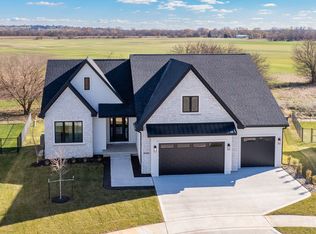
 - $509,9004 bd3 ba1.5k sqft9639 Watermeadow Cir, Johnston, IA 50131For Sale
 MLS ID #748910, Jerilyn Kendig, RE/MAX Precision. DMMLS
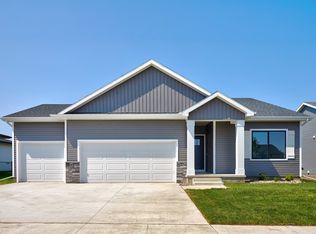
 - $649,9004 bd3 ba1.6k sqft9806 Watermeadow Cir, Johnston, IA 50131New Construction
 MLS ID #736298, Christy Drake, RE/MAX Precision. DMMLS
 - $410,0004 bd3 ba1.4k sqft1500 Red Cedar Ln, Granger, IA 50109For Sale
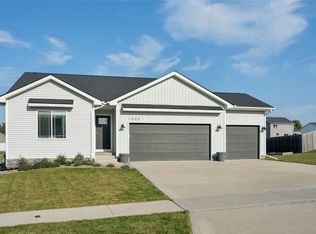 MLS ID #749010, Tony Sly, Keller Williams Realty GDM. DMMLS
