Enjoy serene green space views and the ultimate lot with no neighbors to the south or east! This beautifully maintained home welcomes you into an open living room with vaulted ceilings, custom window treatments and a gas fireplace. Major updates within the last three years include a new roof (2021), Bosch dishwasher, refrigerator, washer, dryer, water heater, reverse osmosis system, whole-house humidifier, and ceiling fans. The finished basement features 9-foot ceilings, an extra bedroom, bath, and dual living spaces. Top it off with a covered deck, fenced yard, no HOA, and a short walk to the park or elementary school! This is the one you are looking for!
For sale
$489,000
1104 SW 7th St, Grimes, IA 50111
4beds
1,640sqft
Single Family Residence
Built in 2017
8,799 Square Feet Lot
$-- Zestimate®
$298/sqft
$-- HOA
What's special
Gas fireplaceCovered deckSerene green space viewsDual living spacesCustom window treatmentsFenced yardExtra bedroom
- 39 days
- 2,113
- 146
Likely to sell faster than
Zillow last checked:
Listing updated:
Listed by:
SARAH PESEK,
Iowa Realty Mills Crossing
Source: DMMLS,MLS#: 749526 Originating MLS: Des Moines Area Association of REALTORS
Facts & features
Interior
Bedrooms & bathrooms
- Bedrooms: 4
- Bathrooms: 3
- Full bathrooms: 1
- 3/4 bathrooms: 2
- Main level bedrooms: 3
Heating
- Forced Air, Gas, Natural Gas
Cooling
- Central Air
Appliances
- Included: Dryer, Dishwasher, Freezer, Microwave, Refrigerator, Stove, Washer
- Laundry: Main Level
Features
- Dining Area, Cable TV, Window Treatments
- Flooring: Carpet, Tile
- Basement: Daylight,Finished
- Number of fireplaces: 1
- Fireplace features: Gas, Vented
Interior area
- Total structure area: 1,640
- Total interior livable area: 1,640 sqft
- Finished area below ground: 990
Video & virtual tour
Property
Parking
- Total spaces: 3
- Parking features: Attached, Garage, Three Car Garage
- Attached garage spaces: 3
Features
- Stories: 1
- Patio & porch: Covered, Deck
- Exterior features: Deck
- Fencing: Chain Link,Vinyl
Lot
- Size: 8,799 Square Feet
- Features: Rectangular Lot
Details
- Parcel number: 31100305950024
- Zoning: R2-70
Construction
Type & style
- Home type: SingleFamily
- Architectural style: Contemporary,Ranch
- Property subtype: Single Family Residence
Materials
- Stone
- Foundation: Poured
- Roof: Asphalt,Shingle
Condition
- Resale
- New construction: No
- Year built: 2017
Utilities & green energy
- Sewer: Public Sewer
- Water: Public
Community & HOA
Community
- Security: Smoke Detector(s)
HOA
- Has HOA: No
Location
- Region: Grimes
Financial & listing details
- Price per square foot: $298/sqft
- Tax assessed value: $465,800
- Annual tax amount: $7,902
- Date on market: 9/17/2026
- Cumulative days on market: 38 days
- Listing terms: Cash,Conventional,FHA,VA Loan
- Road surface type: Concrete
Estimated market value
Not available
Estimated sales range
Not available
Not available
Price history
| Date | Event | Price |
|---|---|---|
| 9/17/2026 | Listed for sale | $489,000+42.8%$298/sqft |
Source:  DMMLS #749526 Report a problem | ||
| 4/10/2018 | Sold | $342,400+0.7%$209/sqft |
Source: DMMLS #548163 Report a problem | ||
| 3/7/2018 | Pending sale | $339,900$207/sqft |
Source: RE/MAX Concepts #548163 Report a problem | ||
| 3/7/2018 | Listed for sale | $339,900+347.2%$207/sqft |
Source: RE/MAX Concepts #548163 Report a problem | ||
| 3/30/2017 | Sold | $76,000$46/sqft |
Source: Public Record Report a problem | ||
Public tax history
| Year | Property taxes | Tax assessment |
|---|---|---|
| 2025 | $7,336 -0.9% | $465,800 +12.2% |
| 2024 | $7,404 +2.1% | $415,200 |
| 2023 | $7,252 -0.6% | $415,200 +21.2% |
| 2022 | $7,298 +0% | $342,600 |
| 2021 | $7,296 +1.7% | $342,600 +3.4% |
| 2020 | $7,176 +10% | $331,300 |
| 2019 | $6,522 +65120% | $331,300 +16.7% |
| 2018 | $10 | $283,800 +76602.7% |
| 2017 | $10 | $370 |
Find assessor info on the county website
Monthly payment
Est. payment
Payment breakdown
Explore the cost of this home by adjusting the details. Changes won't be saved.Climate risks
Neighborhood: 50111
Nearby schools
Schools provided by the listing agent
- District: Dallas Center-Grimes
Source: DMMLS. This data may not be complete. We recommend contacting the local school district to confirm school assignments for this home.


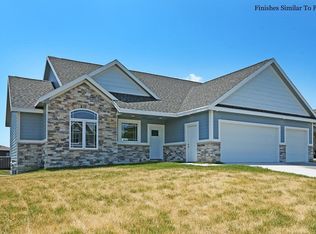
Similar homes
- $487,9004 bd3 ba1.7k sqft1309 NW 5th St, Grimes, IA 50111For Sale
 MLS ID #743255, Jamie Thompson, Century 21 Signature. DMMLS
- $414,9004 bd3 ba1.6k sqft416 SE 14th St, Grimes, IA 50111For Sale
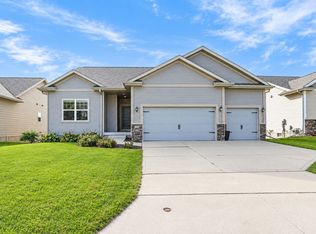 MLS ID #751320, Julie Bruellman, RE/MAX Concepts. DMMLS
- $379,9004 bd4 ba1.7k sqft401 SE 15th St, Grimes, IA 50111For Sale
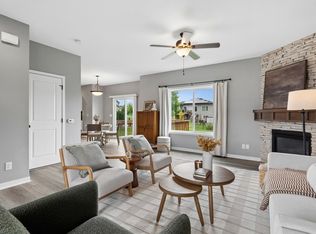 MLS ID #749157, Julie Quandt, RE/MAX Precision. DMMLS
- $409,0004 bd3 ba1.5k sqft1712 NW Sunset Ln, Grimes, IA 50111For Sale
 MLS ID #748927, Katie Lewis, Iowa Realty Mills Crossing. DMMLS
