Impressive 5-bedroom walkout ranch offering more than 3,200 square feet of finished living space in Urbandale’s desirable Coyote Ridge neighborhood! Built in 2016, this well-designed home combines an open layout, generous room sizes and flexible living areas ideal for everyday life and entertaining. The main level features a spacious family room with a fireplace, large windows providing abundant natural light and an open kitchen with extensive cabinetry, ample counter space, stainless steel appliances and a large center island. The dining area provides direct access to the covered deck overlooking the backyard. The main-level primary suite includes a private bathroom and walk-in closet, while two additional bedrooms, another full bathroom and convenient laundry complete the first floor. The finished walkout lower level significantly expands the living space with a large family and recreation area, wet bar, two additional bedrooms and a full bathroom—perfect for guests, teenagers, a home office or workout space. Step outside to the lower covered patio, flat yard, basketball hoop, privacy fenced yard, and enjoy the nicely landscaped yard. Additional highlights include a three-car attached garage, low-maintenance exterior and excellent storage. Conveniently located near parks, trails, schools, shopping, restaurants and interstate access. This move-in-ready home is easy to show—schedule a private tour today!
For sale
Price cut: $5K (9/9)
$514,000
5509 149th St, Urbandale, IA 50323
5beds
1,755sqft
Single Family Residence
Built in 2016
10,454 Square Feet Lot
$510,500 Zestimate®
$293/sqft
$-- HOA
What's special
Wet barBasketball hoopOpen layoutGenerous room sizesLarge center islandThree-car attached garagePrivacy fenced yard
- 133 days
- 471
- 29
Zillow last checked:
Listing updated:
Listed by:
Cy Phillips 515-423-0899,
Space Simply
Source: DMMLS,MLS#: 742525 Originating MLS: Des Moines Area Association of REALTORS
Originating MLS: Des Moines Area Association of REALTORSFacts & features
Interior
Bedrooms & bathrooms
- Bedrooms: 5
- Bathrooms: 3
- Full bathrooms: 3
- Main level bedrooms: 3
Heating
- Forced Air, Gas, Natural Gas
Cooling
- Central Air
Appliances
- Included: Dryer, Dishwasher, Microwave, Refrigerator, Stove, Washer
- Laundry: Main Level
Features
- Wet Bar, Dining Area, Eat-in Kitchen, See Remarks, Cable TV
- Flooring: Carpet, Hardwood, Tile
- Basement: Finished,Walk-Out Access
- Number of fireplaces: 2
- Fireplace features: Gas Log
Interior area
- Total structure area: 1,755
- Total interior livable area: 1,755 sqft
- Finished area below ground: 1,579
Property
Parking
- Total spaces: 3
- Parking features: Attached, Garage, Three Car Garage
- Attached garage spaces: 3
Accessibility
- Accessibility features: See Remarks
Features
- Stories: 1
- Patio & porch: Covered, Deck, Patio
- Exterior features: Basketball Court, Deck, Patio
- Fencing: Wood
Lot
- Size: 10,454 Square Feet
- Features: Rectangular Lot
Details
- Parcel number: 1212453005
Construction
Type & style
- Home type: SingleFamily
- Architectural style: Ranch
- Property subtype: Single Family Residence
Materials
- Stone, See Remarks
- Foundation: Poured
- Roof: Asphalt,Shingle
Condition
- Resale
- New construction: No
- Year built: 2016
Utilities & green energy
- Sewer: Public Sewer
- Water: Public
Community & HOA
Community
- Features: See Remarks
- Security: Smoke Detector(s)
HOA
- Has HOA: No
Location
- Region: Urbandale
Financial & listing details
- Price per square foot: $293/sqft
- Tax assessed value: $513,250
- Annual tax amount: $8,220
- Date on market: 6/7/2026
- Cumulative days on market: 134 days
- Listing terms: Cash,Conventional,FHA,VA Loan
- Road surface type: Concrete
Estimated market value
$510,500
$485,000 - $536,000
$3,154/mo
Price history
| Date | Event | Price |
|---|---|---|
| 9/9/2026 | Price change | $514,000-1%$293/sqft |
Source:  DMMLS #742525 Report a problem DMMLS #742525 Report a problem | ||
| 8/11/2026 | Price change | $519,000-1.1%$296/sqft |
Source: DMMLS #742525 Report a problem | ||
| 7/12/2026 | Price change | $525,000-1.9%$299/sqft |
Source: DMMLS #742525 Report a problem | ||
| 6/7/2026 | Listed for sale | $535,000+10.8%$305/sqft |
Source: DMMLS #742525 Report a problem | ||
| 5/5/2023 | Sold | $483,000-6%$275/sqft |
Source: DMMLS #655054 Report a problem | ||
| 4/3/2023 | Pending sale | $513,810$293/sqft |
Source: DMMLS #655054 Report a problem | ||
| 4/1/2023 | Listing removed | -- |
Source: DMMLS #655054 Report a problem | ||
| 2/8/2023 | Price change | $513,810-1%$293/sqft |
Source: DMMLS #655054 Report a problem | ||
| 1/18/2023 | Price change | $519,000-3%$296/sqft |
Source: DMMLS #655054 Report a problem | ||
| 12/14/2022 | Price change | $535,000-1.4%$305/sqft |
Source: DMMLS #655054 Report a problem | ||
| 10/15/2022 | Price change | $542,500-0.5%$309/sqft |
Source: DMMLS #655054 Report a problem | ||
| 8/8/2022 | Price change | $545,000-0.9%$311/sqft |
Source: DMMLS #655054 Report a problem | ||
| 6/28/2022 | Listed for sale | $550,000+33.4%$313/sqft |
Source: DMMLS #655054 Report a problem | ||
| 10/23/2020 | Sold | $412,400-2.9%$235/sqft |
Source: DMMLS #613423 Report a problem | ||
| 9/16/2020 | Pending sale | $424,500$242/sqft |
Source: RE/MAX Precision #613423 Report a problem | ||
| 9/4/2020 | Listed for sale | $424,500+4%$242/sqft |
Source: RE/MAX Precision #613423 Report a problem | ||
| 8/30/2019 | Sold | $408,000-2.6%$232/sqft |
Source: DMMLS #580291 Report a problem | ||
| 7/26/2019 | Pending sale | $419,000$239/sqft |
Source: Iowa Realty #580291 Report a problem | ||
| 6/19/2019 | Price change | $419,000-1.4%$239/sqft |
Source: Iowa Realty #580291 Report a problem | ||
| 4/19/2019 | Listed for sale | $424,900$242/sqft |
Source: Iowa Realty #580291 Report a problem | ||
Public tax history
| Year | Property taxes | Tax assessment |
|---|---|---|
| 2025 | $8,056 +1.9% | $513,250 +0.4% |
| 2024 | $7,908 -4.8% | $511,380 |
| 2023 | $8,310 +8.4% | $511,380 +12.2% |
| 2022 | $7,666 -2.2% | $455,860 +7.1% |
| 2021 | $7,840 +4.1% | $425,570 +3.4% |
| 2020 | $7,530 -4.1% | $411,720 |
| 2019 | $7,856 -2.6% | $411,720 +1.6% |
| 2018 | $8,066 | $405,070 -5.8% |
| 2017 | $8,066 | $430,100 +63150% |
| 2016 | -- | $680 |
Find assessor info on the county website
Monthly payment
Est. payment
Payment breakdown
Explore the cost of this home by adjusting the details. Changes won't be saved.Climate risks
Neighborhood: 50323
Nearby schools
Schools provided by the listing agent
- District: Waukee
Source: DMMLS. This data may not be complete. We recommend contacting the local school district to confirm school assignments for this home.


Similar homes
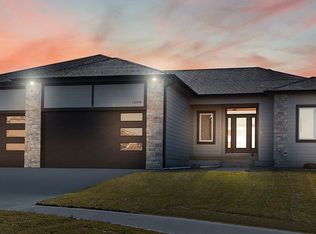
- $500,0005 bd3 ba1.5k sqft14916 Walnut Meadows Dr, Urbandale, IA 50323For Sale
 MLS ID #742951, Fix Brown, RE/MAX Concepts. DMMLS
 - $539,0005 bd4 ba2.1k sqft5421 150th St, Urbandale, IA 50323For Sale
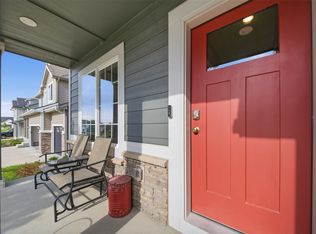 MLS ID #739827, Tricia Evans, RE/MAX Concepts. DMMLS
 - $524,9004 bd3 ba2.4k sqft14311 Catalpa Dr, Urbandale, IA 50323New Construction
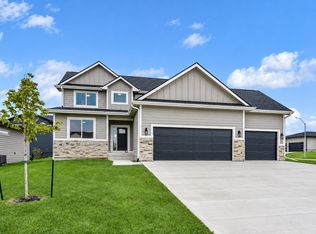 MLS ID #749493, Marc Lee, RE/MAX Precision. DMMLS
 - $580,0005 bd3 ba1.8k sqft16734 Maple St, Clive, IA 50325For Sale
 MLS ID #746455, AJ Stelpflug, LPT Realty, LLC. DMMLS
