WOW! Complete interior refresh! Welcome home to this beautifully maintained two-story in the highly sought-after Berkshire North neighborhood. Featuring today’s most popular paint colors SW Alabaster White and Urbane Bronze. The fresh, updated palette is timeless, sophisticated, and works beautifully with virtually any décor. Just a short walk to Shuler Elementary, parks and nearby bike trails, this light-filled home offers an inviting foyer, formal dining room with coffered ceiling, hardwood floors and spacious family room. The spacious kitchen features abundant cabinetry, center island and walk-in pantry with easy flow to the family room. Upstairs the primary suite is a private retreat with a spa-inspired bath featuring a soaking tub, walk-in shower and impressive custom walk-in closet. Three additional generously sized bedrooms and a full bath complete the upper level. The finished daylight lower level adds even more living space with 9-foot ceilings, durable LVP flooring and a bath with walk-in shower. The functional layout can accommodate a 5th bedroom, home office, gym or flex space by adding one wall. Outside, enjoy summer evenings on the deck overlooking the flat, tree-lined backyard—perfect for relaxing or entertaining. Additional features include an irrigation system, radon mitigation system, pet-free home and convenient garage drop-zone storage. Fresh, stylish and move-in ready—this is one you’ll want to see! Schedule your showing today!
For sale
Price cut: $10.9K (9/30)
$489,000
16651 Oakbrook Dr, Clive, IA 50325
4beds
2,355sqft
Single Family Residence
Built in 2010
9,809 Square Feet Lot
$-- Zestimate®
$208/sqft
$-- HOA
What's special
Walk-in pantryHardwood floorsDurable lvp flooringCenter islandSpa-inspired bathImpressive custom walk-in closetFlat tree-lined backyard
- 128 days
- 804
- 70
Zillow last checked:
Listing updated:
Listed by:
Amy Forte (515)422-7731,
LPT Realty, LLC,
Kyle Clarkson 515-554-2249,
LPT Realty, LLC
Source: DMMLS,MLS#: 742826 Originating MLS: Des Moines Area Association of REALTORS
Originating MLS: Des Moines Area Association of REALTORSFacts & features
Interior
Bedrooms & bathrooms
- Bedrooms: 4
- Bathrooms: 4
- Full bathrooms: 2
- 3/4 bathrooms: 1
- 1/2 bathrooms: 1
Heating
- Forced Air, Gas, Natural Gas
Cooling
- Central Air
Appliances
- Included: Dryer, Dishwasher, Microwave, Refrigerator, Stove, Washer
- Laundry: Main Level
Features
- Separate/Formal Dining Room, Eat-in Kitchen
- Flooring: Carpet, Hardwood, Tile
- Basement: Daylight,Finished
- Number of fireplaces: 1
- Fireplace features: Gas Log
Interior area
- Total structure area: 2,355
- Total interior livable area: 2,355 sqft
- Finished area below ground: 890
Property
Parking
- Total spaces: 3
- Parking features: Attached, Garage, Three Car Garage
- Attached garage spaces: 3
Features
- Levels: Two
- Stories: 2
- Patio & porch: Deck
- Exterior features: Deck, Sprinkler/Irrigation
Lot
- Size: 9,809 Square Feet
- Dimensions: 75 x 131
Details
- Parcel number: 1226153010
- Zoning: R
Construction
Type & style
- Home type: SingleFamily
- Architectural style: Two Story
- Property subtype: Single Family Residence
Materials
- Brick
- Foundation: Poured
- Roof: Asphalt,Shingle
Condition
- Year built: 2010
Utilities & green energy
- Sewer: Public Sewer
- Water: Public
Community & HOA
HOA
- Has HOA: No
Location
- Region: Clive
Financial & listing details
- Price per square foot: $208/sqft
- Tax assessed value: $442,020
- Annual tax amount: $6,830
- Date on market: 6/11/2026
- Cumulative days on market: 128 days
- Listing terms: Cash,Conventional,FHA,VA Loan
- Road surface type: Concrete
Estimated market value
Not available
Estimated sales range
Not available
Not available
Price history
| Date | Event | Price |
|---|---|---|
| 9/30/2026 | Price change | $489,000-2.2%$208/sqft |
Source:  DMMLS #742826 Report a problem DMMLS #742826 Report a problem | ||
| 9/3/2026 | Price change | $499,8750%$212/sqft |
Source: DMMLS #742826 Report a problem | ||
| 7/16/2026 | Price change | $499,900-3.9%$212/sqft |
Source: DMMLS #742826 Report a problem | ||
| 7/9/2026 | Price change | $520,000-1%$221/sqft |
Source: DMMLS #742826 Report a problem | ||
| 6/11/2026 | Listed for sale | $525,000+47.9%$223/sqft |
Source: DMMLS #742826 Report a problem | ||
| 3/24/2021 | Listing removed | -- |
Source: Owner Report a problem | ||
| 5/27/2016 | Sold | $355,000$151/sqft |
Source: Public Record Report a problem | ||
| 4/14/2016 | Pending sale | $355,000$151/sqft |
Source: Owner Report a problem | ||
| 4/2/2016 | Listed for sale | $355,000+19.1%$151/sqft |
Source: Owner Report a problem | ||
| 6/15/2011 | Sold | $298,000-0.7%$127/sqft |
Source: DMMLS #369141 Report a problem | ||
| 5/12/2011 | Price change | $300,000-3.2%$127/sqft |
Source: Mid-America Group, Realtors #369141 Report a problem | ||
| 2/22/2011 | Listed for sale | $309,900-3.1%$132/sqft |
Source: Coldwell Banker Mid-America Group, Realtors #369141 Report a problem | ||
| 6/22/2010 | Listed for sale | $319,900$136/sqft |
Source: Coldwell Banker Mid-America Group, Realtors #369141 Report a problem | ||
Public tax history
| Year | Property taxes | Tax assessment |
|---|---|---|
| 2025 | $6,668 +2% | $442,020 +2.9% |
| 2024 | $6,538 -2.5% | $429,680 |
| 2023 | $6,706 +6.9% | $429,680 +13.6% |
| 2022 | $6,272 -1.5% | $378,140 +5.5% |
| 2021 | $6,368 +2% | $358,390 +3.8% |
| 2020 | $6,246 -3.9% | $345,200 |
| 2019 | $6,500 +1.8% | $345,200 +0.9% |
| 2018 | $6,386 | $342,200 |
| 2017 | $6,386 +9% | $342,200 +4.3% |
| 2016 | $5,857 -0.9% | $328,230 +2.5% |
| 2015 | $5,910 +12.1% | $320,370 +4.6% |
| 2014 | $5,274 +4% | $306,140 |
| 2013 | $5,070 -0.5% | -- |
| 2012 | $5,094 +127250% | -- |
| 2011 | $4 | -- |
Find assessor info on the county website
Monthly payment
Est. payment
Payment breakdown
Explore the cost of this home by adjusting the details. Changes won't be saved.Climate risks
Neighborhood: 50325
Nearby schools
Schools provided by the listing agent
- District: Waukee
Source: DMMLS. This data may not be complete. We recommend contacting the local school district to confirm school assignments for this home.
Similar homes
- $444,9004 bd3 ba1.4k sqft16696 Wilden Dr, Clive, IA 50325For Sale
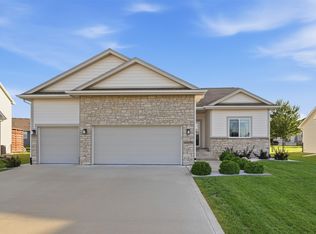 MLS ID #749079, Mariah Klemp, RE/MAX Concepts. DMMLS
 - $464,9994 bd4 ba1.6k sqft4486 NW 165th St, Clive, IA 50325For Sale
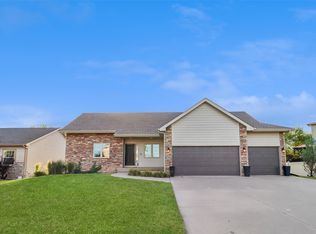 MLS ID #749284, Brandon Winn, Iowa Realty Mills Crossing. DMMLS
 - $429,9004 bd3 ba1.9k sqft15651 Boston Pkwy, Clive, IA 50325For Sale
 MLS ID #748869, Brandon Winn, Iowa Realty Mills Crossing. DMMLS
 - $524,9005 bd4 ba2.9k sqft4512 NW 167th St, Clive, IA 50325For Sale
 MLS ID #742236, Angela Glasgow, Realty ONE Group Impact. DMMLS
 - $440,0004 bd3 ba1.5k sqft14509 Maple Dr, Urbandale, IA 50323For Sale
 MLS ID #71233, Quartz Team Realty, RE/MAX REAL ESTATE CENTER. CIBR
