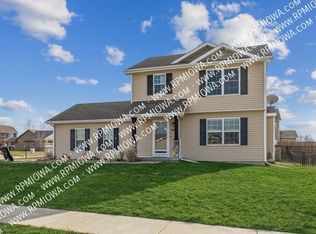
Welcome to this Spacious Two Story home offering over 3,200 square feet of finished living space. The main level features new LVP flooring throughout, French doors leading to a versatile office or flex room, and an inviting family room with a fireplace. The well-appointed kitchen offers granite countertops, tile backsplash, all appliances, a breakfast bar, and a dining area with access to the deck, stamped-concrete patio, and fenced backyard-perfect for relaxing or entertaining. Upstairs, the spacious primary suite features a vaulted ceiling, large walk-in closet, and private bath with tile flooring, dual sinks, jetted tub, and tile shower. Three additional bedrooms, a full bath, and a convenient laundry room complete the upper level. The finished lower level provides even more living space with a second family room, fifth bedroom, ¾ bath with tile shower, and ample storage. A three-car garage adds plenty of room for vehicles and storage. Great location and Waukee schools. All information obtained from seller and public records.
For sale
$484,900
205 SE Telby Ln, Waukee, IA 50263
5beds
2,400sqft
Single Family Residence
Built in 2013
0.3 Acres Lot
$-- Zestimate®
$202/sqft
$8/mo HOA
What's special
Ample storageSecond family roomNew lvp flooring throughoutGranite countertopsTile backsplashSpacious primary suiteDual sinks
- 51 days
- 347
- 39
Likely to sell faster than
Zillow last checked:
Listing updated:
Listed by:
Marc Lee (515)988-2568,
RE/MAX Precision,
Jill Carroll 515-330-8931,
RE/MAX Precision
Source: DMMLS,MLS#: 747947 Originating MLS: Des Moines Area Association of REALTORS
Originating MLS: Des Moines Area Association of REALTORSFacts & features
Interior
Bedrooms & bathrooms
- Bedrooms: 5
- Bathrooms: 4
- Full bathrooms: 2
- 3/4 bathrooms: 1
- 1/2 bathrooms: 1
Heating
- Forced Air, Gas, Natural Gas
Cooling
- Central Air
Appliances
- Included: Dryer, Dishwasher, Microwave, Refrigerator, Stove, Washer
- Laundry: Upper Level
Features
- Dining Area
- Flooring: Carpet, Tile
- Basement: Egress Windows,Finished
- Number of fireplaces: 1
Interior area
- Total structure area: 2,400
- Total interior livable area: 2,400 sqft
- Finished area below ground: 850
Property
Parking
- Total spaces: 3
- Parking features: Attached, Garage, Three Car Garage
- Attached garage spaces: 3
Features
- Levels: Two
- Stories: 2
- Patio & porch: Deck, Open, Patio
- Exterior features: Deck, Patio
- Fencing: Wood
Lot
- Size: 0.3 Acres
Details
- Parcel number: 1605243008
- Zoning: R
Construction
Type & style
- Home type: SingleFamily
- Architectural style: Two Story
- Property subtype: Single Family Residence
Materials
- Stone
- Foundation: Poured
- Roof: Asphalt,Shingle
Condition
- Resale
- New construction: No
- Year built: 2013
Utilities & green energy
- Sewer: Public Sewer
- Water: Public
Community & HOA
Community
- Security: Smoke Detector(s)
HOA
- Has HOA: Yes
- HOA fee: $100 annually
- HOA name: Warrior Ridge HOA
- Second HOA name: Warrior Ridge HOA
Location
- Region: Waukee
Financial & listing details
- Price per square foot: $202/sqft
- Tax assessed value: $474,170
- Annual tax amount: $7,484
- Date on market: 8/26/2026
- Cumulative days on market: 50 days
- Listing terms: Cash,Conventional
- Road surface type: Concrete
Estimated market value
Not available
Estimated sales range
Not available
Not available
Price history
| Date | Event | Price |
|---|---|---|
| 8/26/2026 | Listed for sale | $484,900+40.6%$202/sqft |
Source:  DMMLS #747947 Report a problem DMMLS #747947 Report a problem | ||
| 5/29/2026 | Listing removed | $2,695$1/sqft |
Source: Zillow Rentals Report a problem | ||
| 5/15/2026 | Listed for rent | $2,695+2.7%$1/sqft |
Source: Zillow Rentals Report a problem | ||
| 5/10/2024 | Listing removed | -- |
Source: Zillow Rentals Report a problem | ||
| 5/7/2024 | Listed for rent | $2,625$1/sqft |
Source: Zillow Rentals Report a problem | ||
| 8/17/2017 | Sold | $345,000-2.8%$144/sqft |
Source: DMMLS #535672 Report a problem | ||
| 6/17/2017 | Price change | $354,900-1.4%$148/sqft |
Source: Iowa Realty Co., Inc. #535672 Report a problem | ||
| 5/9/2017 | Price change | $359,900-1.4%$150/sqft |
Source: Iowa Realty Co., Inc. #535672 Report a problem | ||
| 4/12/2017 | Price change | $364,900-1.2%$152/sqft |
Source: Iowa Realty Co., Inc. #535672 Report a problem | ||
| 3/31/2017 | Price change | $369,500-1.5%$154/sqft |
Source: Iowa Realty Co., Inc. #535672 Report a problem | ||
| 3/23/2017 | Listed for sale | $375,000+20.3%$156/sqft |
Source: Iowa Realty Co., Inc. #535672 Report a problem | ||
| 7/10/2013 | Sold | $311,758$130/sqft |
Source: DMMLS #411124 Report a problem | ||
Public tax history
| Year | Property taxes | Tax assessment |
|---|---|---|
| 2025 | $7,884 +16.6% | $474,170 +2.2% |
| 2024 | $6,760 -2.5% | $464,090 +11.9% |
| 2023 | $6,932 +8.5% | $414,680 +13.4% |
| 2022 | $6,390 -3.1% | $365,710 +7.1% |
| 2021 | $6,596 +2.1% | $341,520 +2.6% |
| 2020 | $6,460 -4.7% | $332,900 |
| 2019 | $6,778 +1.8% | $332,900 +0.3% |
| 2018 | $6,660 | $331,990 |
| 2017 | $6,660 +7% | $331,990 +1.1% |
| 2016 | $6,224 -0.1% | $328,340 +4.9% |
| 2015 | $6,230 +44400% | $313,100 +43386.1% |
| 2014 | $14 | $720 |
Find assessor info on the county website
Monthly payment
Est. payment
Payment breakdown
Explore the cost of this home by adjusting the details. Changes won't be saved.Climate risks
Neighborhood: 50263
Nearby schools
Schools provided by the listing agent
- District: Waukee
Source: DMMLS. This data may not be complete. We recommend contacting the local school district to confirm school assignments for this home.


Similar homes
- $450,0004 bd3 ba1.6k sqft1720 SE Waters Edge Dr, Waukee, IA 50263For Sale
 MLS ID #748352, Jennifer Clark, Century 21 Signature. DMMLS
 - $414,9004 bd4 ba1.8k sqft555 NE Bowman Dr, Waukee, IA 50263For Sale
 MLS ID #749184, Robin Von Gillern, RE/MAX Concepts. DMMLS
 - $455,0004 bd3 ba1.5k sqft413 NE Brookridge Cir, Waukee, IA 50263For Sale
 MLS ID #747086, Erin Rundall, Keller Williams Realty GDM. DMMLS
 - $449,9005 bd4 ba2.1k sqft9042 Lake Ct, West Des Moines, IA 50266For Sale
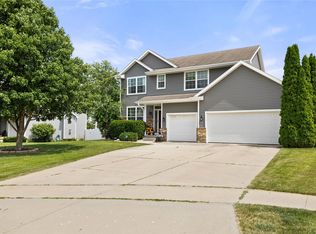 MLS ID #744318, Ashley Meier, RE/MAX Precision. DMMLS
