If the ranch-home setup could get any better, we’re not sure how! This Walnut Creek Hills home offers over 3,000 SF of finished living space and a floor plan that checks a lot of boxes. Three bedrooms are located on the main level, with bedrooms 2 and 3 connected by a Jack-and-Jill bath and featuring generous closets. The primary suite sits on the opposite side of the home and brings the wow factor with dual vanities, a jetted tub, tiled shower, walk-in closet, and convenient pass-through to the laundry room. The open main level features engineered hardwood floors, additional ½ bath for guests, and a kitchen with upgraded cabinetry, granite countertops, and all appliances included. Head downstairs to the finished walkout basement where you’ll find a spacious family room with gas fireplace, large wet bar, fourth bedroom, and plenty of extra space for gaming, hobbies, or whatever fits your lifestyle. Other features include fresh exterior paint, epoxy painted floors in garage, storage shelving in garage, large yard, and more! Located in Walnut Creek Hills and the Waukee Northwest/Radiant Elementary school districts, this one deserves a spot on your must-see list!
For sale
Price cut: $9.9K (10/1)
$464,999
4486 NW 165th St, Clive, IA 50325
4beds
1,665sqft
Single Family Residence
Built in 2011
10,576 Square Feet Lot
$458,900 Zestimate®
$279/sqft
$-- HOA
What's special
Finished walkout basementStorage shelving in garageWalk-in closetEngineered hardwood floorsGranite countertopsGenerous closetsLarge yard
- 21 days
- 735
- 37
Zillow last checked:
Listing updated:
Listed by:
Brandon Winn (515)453-6134,
Iowa Realty Mills Crossing
Source: DMMLS,MLS#: 749284 Originating MLS: Des Moines Area Association of REALTORS
Originating MLS: Des Moines Area Association of REALTORSFacts & features
Interior
Bedrooms & bathrooms
- Bedrooms: 4
- Bathrooms: 4
- Full bathrooms: 2
- 3/4 bathrooms: 1
- 1/2 bathrooms: 1
- Main level bedrooms: 3
Heating
- Forced Air, Gas, Natural Gas
Cooling
- Central Air
Appliances
- Included: Dryer, Dishwasher, Microwave, Refrigerator, Stove, Washer
- Laundry: Main Level
Features
- Wet Bar, Dining Area, Cable TV, Window Treatments
- Flooring: Carpet, Hardwood, Tile
- Basement: Finished,Walk-Out Access
- Number of fireplaces: 1
- Fireplace features: Gas, Vented
Interior area
- Total structure area: 1,665
- Total interior livable area: 1,665 sqft
- Finished area below ground: 1,400
Video & virtual tour
Property
Parking
- Total spaces: 3
- Parking features: Attached, Garage, Three Car Garage
- Attached garage spaces: 3
Features
- Stories: 1
- Patio & porch: Covered, Deck, Patio
- Exterior features: Deck, Patio
Lot
- Size: 10,576 Square Feet
- Dimensions: 75 x 141
Details
- Parcel number: 1223132011
- Zoning: RES
Construction
Type & style
- Home type: SingleFamily
- Architectural style: Ranch
- Property subtype: Single Family Residence
Materials
- Stone
- Foundation: Poured
- Roof: Asphalt,Shingle
Condition
- Year built: 2011
Utilities & green energy
- Sewer: Public Sewer
- Water: Public
Community & HOA
Community
- Security: Smoke Detector(s)
HOA
- Has HOA: No
Location
- Region: Clive
Financial & listing details
- Price per square foot: $279/sqft
- Tax assessed value: $449,010
- Annual tax amount: $6,464
- Date on market: 9/14/2026
- Cumulative days on market: 22 days
- Listing terms: Cash,Conventional,FHA,VA Loan
- Road surface type: Concrete
Estimated market value
$458,900
$436,000 - $482,000
$2,856/mo
Price history
| Date | Event | Price |
|---|---|---|
| 10/1/2026 | Price change | $464,999-2.1%$279/sqft |
Source:  DMMLS #749284 Report a problem DMMLS #749284 Report a problem | ||
| 9/14/2026 | Listed for sale | $474,900+14.4%$285/sqft |
Source: DMMLS #749284 Report a problem | ||
| 7/29/2022 | Sold | $415,000-2.3%$249/sqft |
Source: DMMLS #653708 Report a problem | ||
| 6/23/2022 | Pending sale | $424,900$255/sqft |
Source: DMMLS #653708 Report a problem | ||
| 6/8/2022 | Listed for sale | $424,900+32.8%$255/sqft |
Source: DMMLS #653708 Report a problem | ||
| 11/29/2018 | Sold | $320,000+0%$192/sqft |
Source: DMMLS #564080 Report a problem | ||
| 10/30/2018 | Pending sale | $319,999$192/sqft |
Source: Better Homes and Gardens Real Estate Innovations #564080 Report a problem | ||
| 10/11/2018 | Price change | $319,999-1.5%$192/sqft |
Source: Better Homes and Gardens Real Estate Innovations #564080 Report a problem | ||
| 8/20/2018 | Price change | $325,000-7.1%$195/sqft |
Source: Better Homes and Gardens Real Estate Innovations #564080 Report a problem | ||
| 8/16/2018 | Price change | $350,000+0%$210/sqft |
Source: Better Homes and Gardens Real Estate Innovations #564080 Report a problem | ||
| 8/14/2018 | Price change | $349,999-2.6%$210/sqft |
Source: Better Homes and Gardens Real Estate Innovations #564080 Report a problem | ||
| 7/27/2018 | Price change | $359,500-1.9%$216/sqft |
Source: Better Homes and Gardens Real Estate Innovations #564080 Report a problem | ||
| 7/24/2018 | Price change | $366,500-0.3%$220/sqft |
Source: Better Homes and Gardens Real Estate Innovations #564080 Report a problem | ||
| 7/17/2018 | Price change | $367,500-0.7%$221/sqft |
Source: Better Homes and Gardens Real Estate Innovations #564080 Report a problem | ||
| 7/7/2018 | Price change | $369,999-1.6%$222/sqft |
Source: Better Homes and Gardens Real Estate Innovations #564080 Report a problem | ||
| 6/25/2018 | Listed for sale | $375,999+62.8%$226/sqft |
Source: Better Homes and Gardens Real Estate Innovations #564080 Report a problem | ||
| 5/11/2012 | Sold | $231,000-1.7%$139/sqft |
Source: DMMLS #390648 Report a problem | ||
| 12/18/2011 | Listed for sale | $234,900+433.9%$141/sqft |
Source: Ankeny, Iowa #390648 Report a problem | ||
| 4/26/2011 | Sold | $44,000$26/sqft |
Source: Public Record Report a problem | ||
Public tax history
| Year | Property taxes | Tax assessment |
|---|---|---|
| 2025 | $6,226 +2% | $449,010 +11.7% |
| 2024 | $6,104 -7.3% | $401,870 |
| 2023 | $6,588 +5.9% | $401,870 +10.8% |
| 2022 | $6,220 +1.4% | $362,750 +4.7% |
| 2021 | $6,132 +1.9% | $346,550 +6.9% |
| 2020 | $6,016 -1.9% | $324,080 |
| 2019 | $6,134 +1.7% | $324,080 +2.9% |
| 2018 | $6,032 | $314,950 |
| 2017 | $6,032 +22.7% | $314,950 -2% |
| 2016 | $4,916 -3.6% | $321,270 +19.5% |
| 2015 | $5,100 +11.7% | $268,910 +4.5% |
| 2014 | $4,566 +5.6% | $257,380 |
| 2013 | $4,322 | -- |
| 2012 | -- | -- |
Find assessor info on the county website
Monthly payment
Est. payment
Payment breakdown
Explore the cost of this home by adjusting the details. Changes won't be saved.Climate risks
Neighborhood: 50325
Nearby schools
Schools provided by the listing agent
- District: Waukee
Source: DMMLS. This data may not be complete. We recommend contacting the local school district to confirm school assignments for this home.


Similar homes
- $429,9004 bd3 ba1.9k sqft15651 Boston Pkwy, Clive, IA 50325For Sale
 MLS ID #748869, Brandon Winn, Iowa Realty Mills Crossing. DMMLS
 - $549,9004 bd5 ba2.4k sqft4455 NW 165th St, Clive, IA 50325For Sale
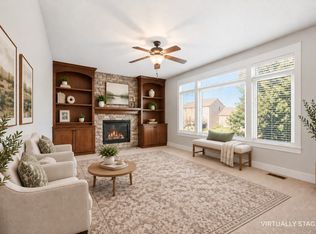 MLS ID #746234, Heather Lohse, RE/MAX Precision. DMMLS
 - $489,0004 bd4 ba2.3k sqft16651 Oakbrook Dr, Clive, IA 50325For Sale
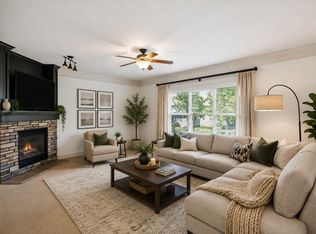 MLS ID #742826, Amy Forte, LPT Realty, LLC. DMMLS
 - $560,0003 bd3 ba1.6k sqft16544 Valleyview Ln, Clive, IA 50325For Sale
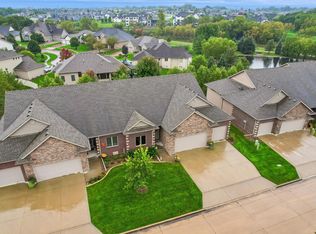 MLS ID #750384, JENNY GRATIAS WILLE, Iowa Realty Mills Crossing. DMMLS
 - $465,0003 bd2 ba1.7k sqft15602 Aurora Ave, Urbandale, IA 50323For Sale
 MLS ID #71103, Ryan Rohlf, Keller Williams Legacy Group. CIBR
 - $440,0004 bd3 ba1.5k sqft14509 Maple Dr, Urbandale, IA 50323For SaleMLS ID #71233, Quartz Team Realty, RE/MAX REAL ESTATE CENTER. CIBR
