Welcome to this updated 4-bedroom, 4-bathroom Clive stunner! Located in the highly sought-after Country Club neighborhood near parks and scenic walking trails, this home offers the perfect blend of modern comfort and functional design.
The main level welcomes you with versatile front living space ideal for a dedicated home office or formal sitting area. The updated kitchen features fantastic flow directly into the main living room, centered around a cozy real wood-burning fireplace. Upstairs, discover four spacious bedrooms, including a convenient second-floor laundry room and a massive primary suite complete with a walk-in closet and private ensuite bath.
The recently finished lower level adds incredible living space with two separate, expansive entertainment areas - perfect for movie nights, a game room, or guest hosting. Outside, step into your own private oasis with a fully fenced backyard featuring a large deck, mature shade trees, and abundant open space for play and outdoor gatherings.
For sale
$439,900
2201 NW 139th St, Clive, IA 50325
4beds
2,300sqft
Single Family Residence
Built in 1995
10,018 Square Feet Lot
$429,500 Zestimate®
$191/sqft
$29/mo HOA
What's special
Recently finished lower levelPrivate oasisVersatile front living spaceConvenient second-floor laundry roomWalk-in closetUpdated kitchenFour spacious bedrooms
- 6 days
- 446
- 40
Likely to sell faster than
Zillow last checked:
Listing updated:
Listed by:
Dennis Tonnemacher (515)480-7901,
RE/MAX Concepts
Source: DMMLS,MLS#: 752746 Originating MLS: Des Moines Area Association of REALTORS
Facts & features
Interior
Bedrooms & bathrooms
- Bedrooms: 4
- Bathrooms: 4
- Full bathrooms: 2
- 3/4 bathrooms: 1
- 1/2 bathrooms: 1
Heating
- Forced Air, Gas, Natural Gas
Cooling
- Central Air
Appliances
- Included: Dryer, Dishwasher, Microwave, Refrigerator, Stove, Washer
- Laundry: Upper Level
Features
- Dining Area, Separate/Formal Dining Room, Eat-in Kitchen, Window Treatments
- Flooring: Carpet, Hardwood, Tile
- Basement: Finished
- Number of fireplaces: 1
- Fireplace features: Gas Log
Interior area
- Total structure area: 2,300
- Total interior livable area: 2,300 sqft
- Finished area below ground: 1,090
Property
Parking
- Total spaces: 2
- Parking features: Attached, Garage, Two Car Garage
- Attached garage spaces: 2
Features
- Levels: Two
- Stories: 2
- Patio & porch: Deck
- Exterior features: Deck
- Fencing: Chain Link
Lot
- Size: 10,018 Square Feet
- Dimensions: 70 x 140
- Features: Rectangular Lot
Details
- Parcel number: 29100065480041
- Zoning: R
Construction
Type & style
- Home type: SingleFamily
- Architectural style: Two Story
- Property subtype: Single Family Residence
Materials
- Foundation: Poured
- Roof: Metal
Condition
- Year built: 1995
Utilities & green energy
- Sewer: Public Sewer
- Water: Public
Community & HOA
HOA
- Has HOA: Yes
- HOA fee: $346 annually
- HOA name: Country Club Owners Assoc
- Second HOA name: The HOA Mgmt Solutions LLC
- Second HOA phone: 515-446-2240
Location
- Region: Clive
Financial & listing details
- Price per square foot: $191/sqft
- Tax assessed value: $429,800
- Annual tax amount: $6,123
- Date on market: 11/10/2026
- Cumulative days on market: 7 days
- Listing terms: Cash,Conventional,FHA,VA Loan
- Road surface type: Concrete
Estimated market value
$429,500
$408,000 - $451,000
$3,439/mo
Price history
| Date | Event | Price |
|---|---|---|
| 11/10/2026 | Listed for sale | $439,900+51.7%$191/sqft |
Source:  DMMLS #752746 Report a problem | ||
| 4/3/2017 | Sold | $290,000-2.4%$126/sqft |
Source: Agent Provided Report a problem | ||
| 1/19/2017 | Price change | $297,000-1%$129/sqft |
Source: Owner Report a problem | ||
| 11/28/2016 | Listed for sale | $300,000+33.6%$130/sqft |
Source: Owner Report a problem | ||
| 4/16/2013 | Sold | $224,500-0.1%$98/sqft |
Source: DMMLS #411872 Report a problem | ||
| 1/29/2013 | Price change | $224,800-6.3%$98/sqft |
Source: Iowa Realty Co., Inc. #411872 Report a problem | ||
| 10/16/2012 | Price change | $239,900-2%$104/sqft |
Source: Iowa Realty Co., Inc. #404248 Report a problem | ||
| 7/19/2012 | Listed for sale | $244,900$106/sqft |
Source: Iowa Realty Co., Inc. #404248 Report a problem | ||
Public tax history
| Year | Property taxes | Tax assessment |
|---|---|---|
| 2025 | $6,112 +2.2% | $429,800 +6.8% |
| 2024 | $5,982 +3.8% | $402,400 |
| 2023 | $5,764 +1.3% | $402,400 +27.2% |
| 2022 | $5,692 -3% | $316,400 |
| 2021 | $5,866 +1.6% | $316,400 +2.2% |
| 2020 | $5,776 +1.8% | $309,600 |
| 2019 | $5,672 +2% | $309,600 +5.6% |
| 2018 | $5,560 | $293,300 |
| 2017 | $5,560 +9.1% | $293,300 +9% |
| 2016 | $5,094 | $269,100 |
| 2015 | $5,094 +14.4% | $269,100 +15.2% |
| 2014 | $4,454 | $233,500 |
| 2013 | -- | $233,500 +0.1% |
| 2012 | -- | $233,300 |
| 2011 | -- | $233,300 -3.2% |
| 2010 | -- | $241,000 |
| 2009 | -- | $241,000 -4.3% |
| 2008 | -- | $251,800 |
| 2007 | -- | $251,800 +11.8% |
| 2006 | -- | $225,300 |
| 2005 | -- | $225,300 +7.3% |
| 2003 | -- | $210,050 -2.2% |
| 2002 | -- | $214,870 |
| 2001 | -- | $214,870 |
Find assessor info on the county website
Monthly payment
Est. payment
Payment breakdown
Explore the cost of this home by adjusting the details. Changes won't be saved.Climate risks
Neighborhood: 50325
Nearby schools
Schools provided by the listing agent
- District: West Des Moines
Source: DMMLS. This data may not be complete. We recommend contacting the local school district to confirm school assignments for this home.
Similar homes
- $409,9004 bd3 ba2.1k sqft2199 NW 147th St, Clive, IA 50325For Sale
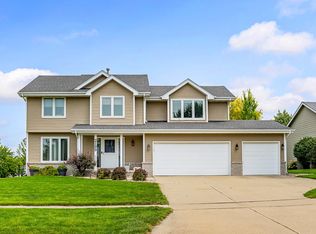 MLS ID #746859, Andrew Goodall, Goodall Properties LLC. DMMLS
- $429,0004 bd3 ba2.5k sqft10520 Elmcrest Dr, Clive, IA 50325For Sale
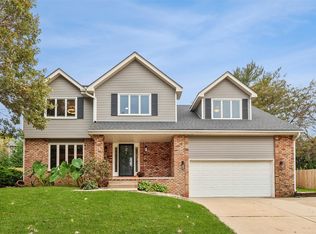 MLS ID #752199, Bobette Galloway, Iowa Realty Mills Crossing. DMMLS
- $450,0004 bd4 ba1.6k sqft4486 NW 165th St, Clive, IA 50325For Sale
 MLS ID #749284, Brandon Winn, Iowa Realty Mills Crossing. DMMLS
- $365,0003 bd3 ba1.3k sqft14421 Summit Dr, Clive, IA 50325For Sale
 MLS ID #749342, Misty Darling, BH&G Real Estate Innovations. DMMLS
- $450,0003 bd3 ba1.7k sqft15602 Aurora Ave, Urbandale, IA 50323For Sale
 MLS ID #71103, Ryan Rohlf, Keller Williams Legacy Group. CIBR
