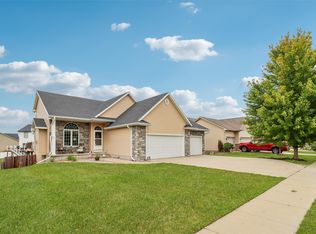
Tucked away on a quiet cul-de-sac and listed an incredible $60,000 below assessed value, this stunning craftsman-inspired home offers exceptional value while blending timeless character with the modern conveniences today's buyers are looking for. The open-concept main level is designed for both everyday living and entertaining, featuring a massive 7' x 3' kitchen island, eat-in dining area, media/work station, hardwood floors, stainless steel appliances including the refrigerator, and under-cabinet lighting. The kitchen flows seamlessly into the spacious family room complete with built-ins and a cozy fireplace. A private den/study with glass French doors provides the perfect flex space for a home office or reading room. The spacious primary suite offers a luxurious retreat with a tiled walk-in shower, raised double vanity with granite countertops, and generous room size. The finished walkout lower level adds even more living space with a large rec room, 4th bedroom, and ¾ bath. Step outside to enjoy the fully fenced backyard with ample space for a playset, trampoline, garden area, or outdoor entertaining, plus the added convenience of a 12' x 16' storage shed. Additional highlights include central vacuum, oil-rubbed bronze fixtures, durable 2x6 construction, a spacious 36' x 24' three-car garage, and a covered 12' x 16' deck overlooking the backyard. Opportunities to own a home with this combination of character, space, location, and value are hard to find.
For sale
Price cut: $5K (9/2)
$489,900
422 Stonegate Ct SW, Altoona, IA 50009
4beds
2,579sqft
Single Family Residence
Built in 2010
0.25 Acres Lot
$486,000 Zestimate®
$190/sqft
$-- HOA
What's special
Cozy fireplaceLarge rec roomFinished walkout lower levelOil-rubbed bronze fixturesHardwood floorsUnder-cabinet lightingSpacious primary suite
- 154 days
- 562
- 23
Zillow last checked:
Listing updated:
Listed by:
Andrew Bruellman (515)320-3653,
RE/MAX Concepts
Source: DMMLS,MLS#: 740167 Originating MLS: Des Moines Area Association of REALTORS
Originating MLS: Des Moines Area Association of REALTORSFacts & features
Interior
Bedrooms & bathrooms
- Bedrooms: 4
- Bathrooms: 4
- Full bathrooms: 1
- 3/4 bathrooms: 2
- 1/2 bathrooms: 1
Heating
- Forced Air, Gas, Natural Gas
Cooling
- Central Air
Appliances
- Included: Dryer, Dishwasher, Microwave, Refrigerator, Stove, Washer
- Laundry: Main Level
Features
- Wet Bar, Dining Area, Window Treatments
- Flooring: Carpet, Hardwood, Tile
- Basement: Finished,Walk-Out Access
- Number of fireplaces: 1
- Fireplace features: Gas, Vented
Interior area
- Total structure area: 2,579
- Total interior livable area: 2,579 sqft
- Finished area below ground: 820
Property
Parking
- Total spaces: 3
- Parking features: Attached, Garage, Three Car Garage
- Attached garage spaces: 3
Features
- Levels: Two
- Stories: 2
- Patio & porch: Covered, Deck
- Exterior features: Basketball Court, Deck, Sprinkler/Irrigation, Storage
Lot
- Size: 0.25 Acres
- Features: Cul-De-Sac
Details
- Additional structures: Storage
- Parcel number: 17100360960008
- Zoning: Res
Construction
Type & style
- Home type: SingleFamily
- Architectural style: Two Story
- Property subtype: Single Family Residence
Materials
- Stone
- Foundation: Poured
- Roof: Asphalt,Shingle
Condition
- Year built: 2010
Utilities & green energy
- Sewer: Public Sewer
- Water: Public
Community & HOA
Community
- Features: Sidewalks
HOA
- Has HOA: No
Location
- Region: Altoona
Financial & listing details
- Price per square foot: $190/sqft
- Tax assessed value: $560,700
- Annual tax amount: $9,271
- Date on market: 5/6/2026
- Cumulative days on market: 155 days
- Listing terms: Cash,Conventional,VA Loan
- Road surface type: Concrete
Estimated market value
$486,000
$462,000 - $510,000
$2,484/mo
Price history
| Date | Event | Price |
|---|---|---|
| 9/2/2026 | Price change | $489,900-1%$190/sqft |
Source:  DMMLS #740167 Report a problem DMMLS #740167 Report a problem | ||
| 6/9/2026 | Price change | $494,900-1%$192/sqft |
Source: DMMLS #740167 Report a problem | ||
| 6/1/2026 | Price change | $499,900-2%$194/sqft |
Source: DMMLS #740167 Report a problem | ||
| 5/18/2026 | Price change | $509,900-1.9%$198/sqft |
Source: DMMLS #740167 Report a problem | ||
| 5/6/2026 | Listed for sale | $520,000+51.9%$202/sqft |
Source: DMMLS #740167 Report a problem | ||
| 1/27/2012 | Sold | $342,278+1.9%$133/sqft |
Source: DMMLS #387394 Report a problem | ||
| 11/15/2011 | Price change | $335,900-1.2%$130/sqft |
Source: Iowa Realty Co., Inc. #387394 Report a problem | ||
| 7/16/2011 | Listed for sale | $339,900+586.7%$132/sqft |
Source: Iowa Realty Co., Inc. #387394 Report a problem | ||
| 8/24/2006 | Sold | $49,500$19/sqft |
Source: Public Record Report a problem | ||
Public tax history
| Year | Property taxes | Tax assessment |
|---|---|---|
| 2025 | $8,542 +2.3% | $560,700 +13.2% |
| 2024 | $8,350 +2.2% | $495,200 |
| 2023 | $8,170 +1.3% | $495,200 +21% |
| 2022 | $8,066 -6.5% | $409,300 |
| 2021 | $8,626 +1.7% | $409,300 -1.6% |
| 2020 | $8,482 +6.4% | $416,000 |
| 2019 | $7,974 -0.1% | $416,000 +8.2% |
| 2018 | $7,984 | $384,400 |
| 2017 | $7,984 +26.6% | $384,400 +8.9% |
| 2016 | $6,304 | $353,100 |
| 2015 | $6,304 +7.3% | $353,100 +6.2% |
| 2014 | $5,876 | $332,400 |
| 2013 | -- | $332,400 -3.1% |
| 2012 | -- | $342,900 +74.4% |
| 2011 | -- | $196,600 +471.5% |
| 2010 | -- | $34,400 |
| 2009 | -- | $34,400 +14.7% |
| 2008 | -- | $30,000 +17547.1% |
| 2007 | -- | $170 |
| 2006 | -- | $170 |
| 2005 | -- | $170 |
Find assessor info on the county website
Monthly payment
Est. payment
Payment breakdown
Explore the cost of this home by adjusting the details. Changes won't be saved.Climate risks
Neighborhood: 50009
Nearby schools
Schools provided by the listing agent
- District: Southeast Polk
Source: DMMLS. This data may not be complete. We recommend contacting the local school district to confirm school assignments for this home.

Similar homes
- $539,0004 bd4 ba2.2k sqft1621 5th Ave SW, Altoona, IA 50009For Sale
 MLS ID #750431, Pennie Carroll, Pennie Carroll & Associates. DMMLS
 - $500,0004 bd3 ba1.6k sqft2202 Hearthstone Cir SW, Altoona, IA 50009For Sale
 MLS ID #745568, Zac Bales-Henry, Black Phoenix Group. DMMLS
 - $440,0004 bd4 ba1.9k sqft1724 2nd Ave SW, Altoona, IA 50009For Sale
 MLS ID #749116, Kate Anderson, RE/MAX Concepts. DMMLS
 - $350,0003 bd3 ba1.6k sqft2617 10th St SW, Altoona, IA 50009For Sale
 MLS ID #750723, Shane Guely, RE/MAX Concepts. DMMLS
 - $499,9004 bd3 ba1.7k sqft4316 NE Par View Ct, Ankeny, IA 50021For Sale
 MLS ID #71232, Heather Knittel Team, RE/MAX REAL ESTATE CENTER. CIBR
