Welcome to this beautifully updated 4-bedroom, 4-bath home in the SEP School District. Featuring a walk-out basement overlooking a scenic pond with fishing areas. With modern amenities with classic charm, this move-in ready home offers spacious living. With first floor primary suite and LVP throughout main level. Bonus features of a dedicated office and finished basement complete with a full in-law suite and kitchen with an interior and a dedicated private entrance. Enjoy stunning water views year-round from the gorgeous four-seasons room, along with a large 3-car garage, a fully fenced backyard, passive radon system and a home generator. This one has it all!
Offering Home Warranty.
For sale
Price cut: $10K (10/5)
$485,000
4951 E Hull Ave, Des Moines, IA 50317
4beds
2,656sqft
Single Family Residence
Built in 2008
0.33 Acres Lot
$479,700 Zestimate®
$183/sqft
$10/mo HOA
What's special
Dedicated private entranceSpacious livingLvp throughout main levelFully fenced backyardFirst floor primary suiteDedicated office
- 155 days
- 582
- 28
Zillow last checked:
Listing updated:
Listed by:
Jarod Snover 515-453-5267,
Iowa Realty Mills Crossing
Source: DMMLS,MLS#: 740683 Originating MLS: Des Moines Area Association of REALTORS
Originating MLS: Des Moines Area Association of REALTORSFacts & features
Interior
Bedrooms & bathrooms
- Bedrooms: 4
- Bathrooms: 4
- Full bathrooms: 3
- 1/2 bathrooms: 1
- Main level bedrooms: 1
Heating
- Forced Air, Gas, Natural Gas
Cooling
- Central Air
Appliances
- Included: Dryer, Dishwasher, Microwave, Refrigerator, Stove, Washer
- Laundry: Main Level
Features
- Dining Area, Window Treatments
- Flooring: Carpet, Tile
- Basement: Daylight,Egress Windows,Finished,Walk-Out Access
- Number of fireplaces: 2
- Fireplace features: Gas, Vented
Interior area
- Total structure area: 2,656
- Total interior livable area: 2,656 sqft
- Finished area below ground: 1,124
Video & virtual tour
Property
Parking
- Total spaces: 3
- Parking features: Attached, Garage, Three Car Garage
- Attached garage spaces: 3
Accessibility
- Accessibility features: Grab Bars, Low Threshold Shower
Features
- Levels: Two
- Stories: 2
- Fencing: Chain Link
Lot
- Size: 0.33 Acres
- Features: Rectangular Lot, Pond on Lot
Details
- Parcel number: 06000713226229
- Zoning: PUD
Construction
Type & style
- Home type: SingleFamily
- Architectural style: Contemporary,Two Story
- Property subtype: Single Family Residence
Materials
- Vinyl Siding
- Foundation: Poured
- Roof: Asphalt,Shingle
Condition
- Year built: 2008
Utilities & green energy
- Sewer: Public Sewer
- Water: Public
Community & HOA
Community
- Security: Smoke Detector(s)
HOA
- Has HOA: Yes
- Services included: See Remarks
- HOA fee: $125 annually
- HOA name: HOA
- Second HOA name: HOA
- Second HOA phone: 515-111-1111
Location
- Region: Des Moines
Financial & listing details
- Price per square foot: $183/sqft
- Tax assessed value: $521,000
- Annual tax amount: $10,896
- Date on market: 5/13/2026
- Cumulative days on market: 156 days
- Listing terms: Cash,Conventional,FHA
- Road surface type: Concrete
Estimated market value
$479,700
$456,000 - $504,000
$2,655/mo
Price history
| Date | Event | Price |
|---|---|---|
| 10/5/2026 | Price change | $485,000-2%$183/sqft |
Source:  DMMLS #740683 Report a problem DMMLS #740683 Report a problem | ||
| 8/25/2026 | Price change | $495,000-0.8%$186/sqft |
Source: DMMLS #740683 Report a problem | ||
| 7/16/2026 | Price change | $499,000-2.1%$188/sqft |
Source: DMMLS #740683 Report a problem | ||
| 6/15/2026 | Price change | $509,900-1%$192/sqft |
Source: DMMLS #740683 Report a problem | ||
| 5/13/2026 | Listed for sale | $514,900+71.6%$194/sqft |
Source: DMMLS #740683 Report a problem | ||
| 6/12/2009 | Sold | $300,000+679.2%$113/sqft |
Source: Public Record Report a problem | ||
| 11/12/2008 | Sold | $38,500$14/sqft |
Source: Public Record Report a problem | ||
Public tax history
| Year | Property taxes | Tax assessment |
|---|---|---|
| 2025 | $9,764 +8.5% | $521,000 +6.9% |
| 2024 | $9,002 +7.8% | $487,400 +6% |
| 2023 | $8,352 +1.2% | $459,900 +27.4% |
| 2022 | $8,250 +2.1% | $360,900 |
| 2021 | $8,078 +1.8% | $360,900 +7.1% |
| 2020 | $7,934 +1.7% | $336,900 |
| 2019 | $7,800 -1% | $336,900 +5.7% |
| 2018 | $7,882 | $318,600 |
| 2017 | $7,882 +1.5% | $318,600 +9% |
| 2016 | $7,762 | $292,400 |
| 2015 | $7,762 +1058.5% | $292,400 +3.4% |
| 2014 | $670 | $282,700 |
| 2013 | -- | $282,700 +0.4% |
| 2012 | -- | $281,700 |
| 2011 | -- | $281,700 -4.3% |
| 2010 | -- | $294,300 +475.9% |
| 2009 | -- | $51,100 +20340% |
| 2008 | -- | $250 |
| 2007 | -- | $250 |
| 2006 | -- | $250 |
Find assessor info on the county website
Monthly payment
Est. payment
Payment breakdown
Explore the cost of this home by adjusting the details. Changes won't be saved.Climate risks
Neighborhood: Brooks Run
Nearby schools
Schools provided by the listing agent
- District: Southeast Polk
Source: DMMLS. This data may not be complete. We recommend contacting the local school district to confirm school assignments for this home.
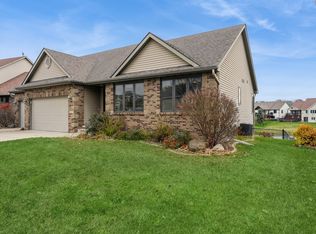
Similar homes
- $310,0003 bd3 ba1.7k sqft3301 E 52nd St, Des Moines, IA 50317For Sale
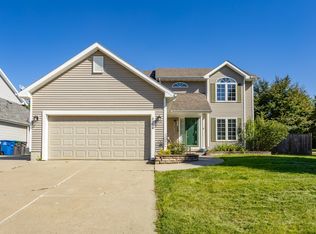 MLS ID #750601, Ingrid Williams, RE/MAX Concepts. DMMLS
 - $440,0003 bd3 ba1.8k sqft1895 Andrews Dr, Pleasant Hill, IA 50327For Sale
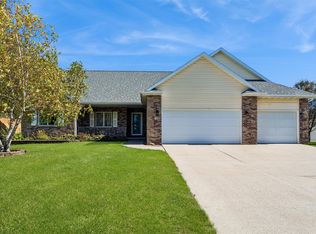 MLS ID #750659, MIKE BRAY, Iowa Realty Mills Crossing. DMMLS
 - $425,0004 bd4 ba1.8k sqft4850 Andrews Pl, Pleasant Hill, IA 50327For Sale
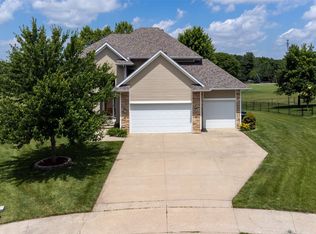 MLS ID #742773, Alex Larson, RE/MAX Precision. DMMLS
 - $485,0005 bd3 ba1.4k sqft8032 NE 27th Ave, Altoona, IA 50009For Sale
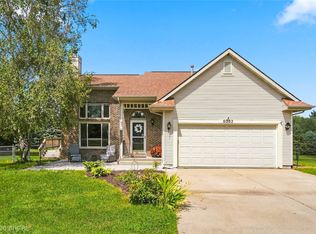 MLS ID #746148, Misty Darling, BH&G Real Estate Innovations. DMMLS
