Some views make you stop for a minute. This one comes w/your morning coffee. Step onto the deck & take in the wide-open eastern views—a setting that makes morning coffee feel a little more intentional & gives the end of the day a place to slow down. The main level flows naturally, creating a comfortable backdrop for slow mornings, busy evenings, get-togethers, & the ordinary moments that end up becoming the good stuff. The kit is the heart of the home, w/a generous island that invites conversation as much as it does meal prep. The open feel & natural light keep the main living space welcoming, while thoughtful finishes bring a polished look without sacrificing practicality. The finished LL gives the home another dimension. It’s the kind of flexible space that can evolve w/whatever life looks like—movie nights, hobbies, a home office, guests, entertaining, or simply spreading out. And when you need to tuck things away, the storage room over-delivers! Even the everyday details have been considered, from the epoxy-floored garage to the convenience of main-floor laundry, & HOA services take mowing, irrigation, & snow removal off your hands. The location makes it even easier to enjoy the best of Altoona, w/convenient access to local amenities & the interstate. This is more than a house with a lot of boxes checked. It’s a home designed around the way people actually live—w/room to gather, space to spread out, views to enjoy, & fewer things competing for your time.
For sale
Price cut: $10K (10/16)
$385,000
931 15th Ave SE, Altoona, IA 50009
4beds
1,747sqft
Townhouse, Condominium
Built in 2013
10,149 Square Feet Lot
$-- Zestimate®
$220/sqft
$185/mo HOA
What's special
Main-floor laundryWide-open eastern viewsViews to enjoyMain level flows naturally
- 105 days
- 384
- 29
Zillow last checked:
Listing updated:
Listed by:
Lacie Sibley 515-669-9430,
Boutique Real Estate
Source: DMMLS,MLS#: 744500 Originating MLS: Des Moines Area Association of REALTORS
Originating MLS: Des Moines Area Association of REALTORSFacts & features
Interior
Bedrooms & bathrooms
- Bedrooms: 4
- Bathrooms: 3
- Full bathrooms: 1
- 3/4 bathrooms: 2
- Main level bedrooms: 3
Heating
- Forced Air, Gas, Natural Gas
Cooling
- Central Air
Appliances
- Included: Dryer, Dishwasher, Microwave, Refrigerator, Stove, Washer
- Laundry: Main Level
Features
- Dining Area
- Flooring: Carpet, Tile
- Basement: Finished
- Number of fireplaces: 1
Interior area
- Total structure area: 1,747
- Total interior livable area: 1,747 sqft
- Finished area below ground: 800
Property
Parking
- Total spaces: 3
- Parking features: Attached, Garage, Three Car Garage
- Attached garage spaces: 3
Features
- Stories: 1
- Patio & porch: Deck
- Exterior features: Deck, Irrigation Sprinklers
Lot
- Size: 10,149 Square Feet
Details
- Parcel number: 17100511346021
Construction
Type & style
- Home type: Townhouse
- Architectural style: Ranch
- Property subtype: Townhouse, Condominium
Materials
- Vinyl Siding
- Foundation: Poured
- Roof: Asphalt,Shingle
Condition
- Year built: 2013
Details
- Builder name: Hubbell
Utilities & green energy
- Sewer: Public Sewer
- Water: Public
Community & HOA
Community
- Security: Smoke Detector(s)
HOA
- Has HOA: Yes
- Services included: Maintenance Grounds, Snow Removal
- HOA fee: $185 monthly
- HOA name: HRC Association
- Second HOA name: HRC Association Management
- Second HOA phone: 515-280-2014
Location
- Region: Altoona
Financial & listing details
- Price per square foot: $220/sqft
- Tax assessed value: $322,400
- Annual tax amount: $5,066
- Date on market: 7/6/2026
- Cumulative days on market: 105 days
- Listing terms: Cash,Conventional,VA Loan
- Road surface type: Concrete
Estimated market value
Not available
Estimated sales range
Not available
Not available
Price history
| Date | Event | Price |
|---|---|---|
| 10/16/2026 | Price change | $385,000-2.5%$220/sqft |
Source:  DMMLS #744500 Report a problem DMMLS #744500 Report a problem | ||
| 8/5/2026 | Price change | $395,000-4.8%$226/sqft |
Source: DMMLS #744500 Report a problem | ||
| 7/6/2026 | Listed for sale | $415,000+68.1%$238/sqft |
Source: DMMLS #744500 Report a problem | ||
| 8/20/2014 | Sold | $246,894+671.5%$141/sqft |
Source: DMMLS #426870 Report a problem | ||
| 10/25/2013 | Sold | $32,000$18/sqft |
Source: Public Record Report a problem | ||
Public tax history
| Year | Property taxes | Tax assessment |
|---|---|---|
| 2025 | $4,886 | $322,400 +4.1% |
| 2024 | $4,886 -8.2% | $309,800 |
| 2023 | $5,324 +1.3% | $309,800 +13.4% |
| 2022 | $5,254 -0.2% | $273,200 |
| 2021 | $5,262 +45.8% | $273,200 +4.9% |
| 2020 | $3,608 +2% | $260,400 |
| 2019 | $3,536 | $260,400 +2.8% |
| 2018 | $3,536 | $253,400 |
| 2017 | $3,536 -1.2% | $253,400 +5.6% |
| 2016 | $3,578 | $239,900 |
| 2015 | $3,578 +89350% | $239,900 +280.2% |
| 2014 | $4 | $63,100 +34955.6% |
| 2013 | -- | $180 |
| 2012 | -- | $180 |
| 2011 | -- | $180 -43.8% |
| 2010 | -- | $320 |
Find assessor info on the county website
Monthly payment
Est. payment
Payment breakdown
Explore the cost of this home by adjusting the details. Changes won't be saved.Climate risks
Neighborhood: 50009
Nearby schools
Schools provided by the listing agent
- District: Southeast Polk
Source: DMMLS. This data may not be complete. We recommend contacting the local school district to confirm school assignments for this home.

Similar homes
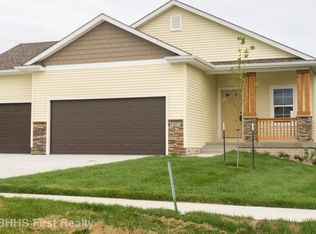
- $360,0003 bd3 ba1.3k sqft2404 3rd Ave SE, Altoona, IA 50009For Sale
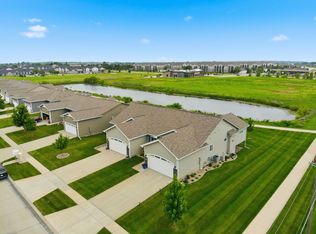 MLS ID #745115, Angela Meek, RE/MAX Concepts. DMMLS
 - $285,0003 bd3 ba1.3k sqft1459 Indigo Dr SE, Altoona, IA 50009For Sale
 MLS ID #749750, Dillon Bradshaw, RE/MAX Revolution. DMMLS
 - $359,9004 bd3 ba1.4k sqft2616 6th Ave SW, Altoona, IA 50009For Sale
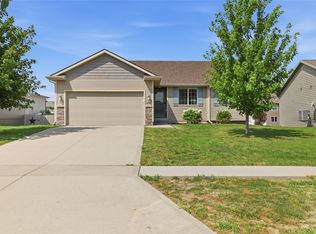 MLS ID #746100, Kelsey Jones, LPT Realty, LLC. DMMLS
 - $426,9004 bd4 ba1.6k sqft3312 13th Ave SE, Altoona, IA 50009For Sale
 MLS ID #743998, Sara Macias, RE/MAX Revolution. DMMLS
