Unbelievable PRICE REFRESH! Nearly 3,000 finished sqft of incredible space, unique character & QUICK POSSESSION! This immaculate 1.5-story townhome is tucked away on a cul-de-sac in the desirable Copper Creek Golf Community. Step inside to soaring vaulted ceilings, hardwood floors & an abundance of natural daylight. The formal dining area leads to a beautiful white kitchen w/granite counters, newer stainless steel appliances, peninsula seating & pantry. The impressive great room showcases a fireplace & wall of windows. Main-level living is easy with a primary suite offering private deck access, walk-in closet & bath with dual sinks. Laundry & guest bath complete this level. Upstairs offers 2 bedrooms, full bath & balcony overlooking the great room. There's MORE! The finished walkout lower level is an entertainer's dream with a wet bar, 2nd fireplace, huge family room, bathroom & flex room with exceptional storage, craft or workshop space. Even the garage shines w/LED lighting, cabinets & freshly painted floor! Enjoy outdoor living on the covered front porch, composite deck or patio. Explore the lighted walking/biking trails, lake, fishing, kayaking & nearby golf course, restaurants, fitness center & movie theater. Easy commute to downtown Des Moines, Altoona & surrounding suburbs. Incredible space, incredible lifestyle & NOW an incredible price! Welcome Home!
For sale
Price cut: $14K (10/15)
$345,000
5055 Cleburne Ct, Pleasant Hill, IA 50327
3beds
1,985sqft
Townhouse, Condominium
Built in 2000
6,464 Square Feet Lot
$341,600 Zestimate®
$174/sqft
$280/mo HOA
What's special
Formal dining areaWall of windowsPrivate deck accessMain-floor laundryWalk-in closetVaulted ceilingsBeautiful hardwood floors
- 63 days
- 383
- 8
Zillow last checked:
Listing updated:
Listed by:
Pennie Carroll (515)490-8025,
Pennie Carroll & Associates
Source: DMMLS,MLS#: 747703 Originating MLS: Des Moines Area Association of REALTORS
Originating MLS: Des Moines Area Association of REALTORSFacts & features
Interior
Bedrooms & bathrooms
- Bedrooms: 3
- Bathrooms: 4
- Full bathrooms: 2
- 1/2 bathrooms: 2
- Main level bedrooms: 1
Heating
- Forced Air, Gas, Natural Gas
Cooling
- Central Air
Appliances
- Included: Dryer, Dishwasher, Microwave, Refrigerator, Stove, Washer
- Laundry: Main Level
Features
- Wet Bar, Central Vacuum, Separate/Formal Dining Room, Eat-in Kitchen, Cable TV, Window Treatments
- Flooring: Carpet, Hardwood, Tile
- Basement: Finished,Walk-Out Access
- Number of fireplaces: 2
- Fireplace features: Gas, Vented
Interior area
- Total structure area: 1,985
- Total interior livable area: 1,985 sqft
- Finished area below ground: 1,004
Property
Parking
- Total spaces: 2
- Parking features: Attached, Garage, Two Car Garage
- Attached garage spaces: 2
Features
- Levels: One and One Half
- Stories: 1.5
- Patio & porch: Covered, Deck, Open, Patio
- Exterior features: Deck, Irrigation Sprinklers, Patio
Lot
- Size: 6,464 Square Feet
- Features: Irregular Lot
Details
- Parcel number: 22100153264017
- Zoning: R-2
Construction
Type & style
- Home type: Townhouse
- Architectural style: One and One Half Story
- Property subtype: Townhouse, Condominium
Materials
- Brick, Vinyl Siding
- Foundation: Poured
- Roof: Asphalt,Shingle
Condition
- Year built: 2000
Utilities & green energy
- Sewer: Public Sewer
- Water: Public
Community & HOA
Community
- Features: Golf, Playground, Putting Green, Sidewalks
- Security: Smoke Detector(s)
HOA
- Has HOA: Yes
- Services included: Insurance, Maintenance Grounds, Maintenance Structure, Snow Removal, See Remarks
- HOA fee: $280 monthly
- HOA name: Cleburne Court Association
- Second HOA name: Self-Managed
Location
- Region: Pleasant Hill
Financial & listing details
- Price per square foot: $174/sqft
- Tax assessed value: $307,600
- Annual tax amount: $4,918
- Date on market: 8/21/2026
- Cumulative days on market: 64 days
- Listing terms: Cash,Conventional,FHA,VA Loan
- Road surface type: Concrete
Estimated market value
$341,600
$325,000 - $359,000
$2,070/mo
Price history
| Date | Event | Price |
|---|---|---|
| 10/15/2026 | Price change | $345,000-3.9%$174/sqft |
Source:  DMMLS #747703 Report a problem DMMLS #747703 Report a problem | ||
| 10/2/2026 | Price change | $359,000-2.8%$181/sqft |
Source: DMMLS #747703 Report a problem | ||
| 9/15/2026 | Price change | $369,500-1.5%$186/sqft |
Source: DMMLS #747703 Report a problem | ||
| 8/21/2026 | Listed for sale | $375,000+50.7%$189/sqft |
Source: DMMLS #747703 Report a problem | ||
| 12/18/2018 | Listing removed | $248,900$125/sqft |
Source: Pennie Carroll & Associates #572650 Report a problem | ||
| 12/18/2018 | Listed for sale | $248,900+3.8%$125/sqft |
Source: Pennie Carroll & Associates #572650 Report a problem | ||
| 12/17/2018 | Sold | $239,900-3.6%$121/sqft |
Source: DMMLS #572650 Report a problem | ||
| 11/30/2018 | Pending sale | $248,900$125/sqft |
Source: Pennie Carroll & Associates #572650 Report a problem | ||
| 10/28/2018 | Price change | $248,900-0.4%$125/sqft |
Source: Pennie Carroll & Associates #570379 Report a problem | ||
| 10/1/2018 | Price change | $249,900-1.2%$126/sqft |
Source: Pennie Carroll & Associates #570379 Report a problem | ||
| 9/25/2018 | Price change | $253,000-2.7%$127/sqft |
Source: Pennie Carroll & Associates #560356 Report a problem | ||
| 8/31/2018 | Price change | $259,900-1.9%$131/sqft |
Source: Pennie Carroll & Associates #560356 Report a problem | ||
| 8/21/2018 | Price change | $264,900-0.7%$133/sqft |
Source: Pennie Carroll & Associates #560356 Report a problem | ||
| 8/8/2018 | Price change | $266,900-2.6%$134/sqft |
Source: Pennie Carroll & Associates #560356 Report a problem | ||
| 6/5/2018 | Price change | $274,000-5.4%$138/sqft |
Source: Pennie Carroll & Associates #560356 Report a problem | ||
| 5/4/2018 | Listed for sale | $289,500+29%$146/sqft |
Source: Pennie Carroll & Associates #560356 Report a problem | ||
| 4/12/2007 | Sold | $224,500+2.3%$113/sqft |
Source: Public Record Report a problem | ||
| 10/8/2003 | Sold | $219,500+10.6%$111/sqft |
Source: Public Record Report a problem | ||
| 4/14/2000 | Sold | $198,500$100/sqft |
Source: Public Record Report a problem | ||
Public tax history
| Year | Property taxes | Tax assessment |
|---|---|---|
| 2025 | $4,336 -0.5% | $307,600 +15.4% |
| 2024 | $4,356 -17.9% | $266,500 |
| 2023 | $5,306 -2.2% | $266,500 +0.6% |
| 2022 | $5,426 -6.3% | $264,800 |
| 2021 | $5,788 +1.6% | $264,800 -1.5% |
| 2020 | $5,696 +17.7% | $268,700 |
| 2019 | $4,838 -0.4% | $268,700 +17.9% |
| 2018 | $4,856 | $227,900 |
| 2017 | $4,856 +0.5% | $227,900 +9.8% |
| 2016 | $4,832 | $207,500 |
| 2015 | $4,832 +5.7% | $207,500 +6.2% |
| 2014 | $4,572 | $195,300 |
| 2013 | -- | $195,300 -4.3% |
| 2012 | -- | $204,000 |
| 2011 | -- | $204,000 -4.3% |
| 2010 | -- | $213,200 |
| 2009 | -- | $213,200 -0.7% |
| 2008 | -- | $214,700 |
| 2007 | -- | $214,700 +2.3% |
| 2006 | -- | $209,800 |
| 2005 | -- | $209,800 +12.4% |
| 2003 | -- | $186,600 +2.1% |
| 2002 | -- | $182,760 |
| 2001 | -- | $182,760 |
Find assessor info on the county website
Monthly payment
Est. payment
Payment breakdown
Explore the cost of this home by adjusting the details. Changes won't be saved.Climate risks
Neighborhood: 50327
Nearby schools
Schools provided by the listing agent
- District: Southeast Polk
Source: DMMLS. This data may not be complete. We recommend contacting the local school district to confirm school assignments for this home.
- $308,1002 bd2 ba1.7k sqft5065 Cleburne Ct, Pleasant Hill, IA 50327Off Market
- $292,6002 bd2 ba1.7k sqft5045 Cleburne Ct, Pleasant Hill, IA 50327Off Market
- $337,1002 bd4 ba1.7k sqft5075 Cleburne Ct, Pleasant Hill, IA 50327Off Market

- $285,6002 bd2 ba1.5k sqft5035 Cleburne Ct, Pleasant Hill, IA 50327Off Market
Similar homes
- $339,5004 bd4 ba1.7k sqft1535 Castlegar Ct, Pleasant Hill, IA 50327Active
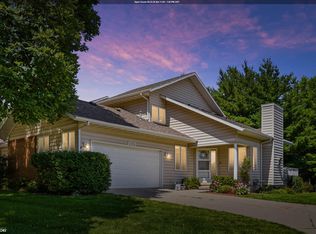 MLS ID #6340356, Zachary Swink, Ruhl & Ruhl, REALTORS. NoCoast MLS as distributed by MLS GRID
 - $440,0003 bd3 ba1.8k sqft1895 Andrews Dr, Pleasant Hill, IA 50327For Sale
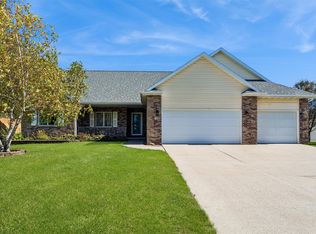 MLS ID #750659, MIKE BRAY, Iowa Realty Mills Crossing. DMMLS
 - $299,9004 bd3 ba2.3k sqft455 Edgewood Ln, Pleasant Hill, IA 50327For Sale
 MLS ID #747328, Julie Moore, RE/MAX Concepts. DMMLS
 - $299,9003 bd3 ba1.5k sqft5405 Jordan Blvd, Pleasant Hill, IA 50327For Sale
 MLS ID #744112, Leah Sangel, Iowa Realty Ankeny. DMMLS
