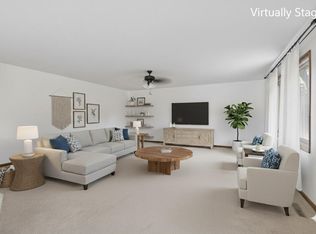
Wow..this charming ranch style walkout home offers 3 bedrooms, 2 baths and plenty of space both inside and out! Situated on a spacious lot, this property features a large yard with extensive landscaping creating a beautiful and private outdoor setting. The home offers a functional ranch layout with an oversized family room with plenty of room to entertain. Just off the family room is a 4 season sun porch. Perfect place to enjoy your morning coffee! Be amazed when you step out onto the composite deck to view the backyard oasis! Storage is abundant with a 2-car garage an additional 1-car detached garage and an outdoor shed. Along with a utility garage on the back of the home. Whether you're looking for room to garden, entertain, store your recreational equipment, or simply enjoy a generous outdoor space, this is a property worth seeing! Assessor page does not reflect the finished lower level. Includes the gutter topper system. Seller has an annual Termite bait inspection in place since 1989 and paid through Mar 2027
For sale
Price cut: $5K (10/11)
$340,000
4015 SE 12th St, Des Moines, IA 50315
3beds
1,650sqft
Single Family Residence
Built in 1969
0.32 Acres Lot
$-- Zestimate®
$206/sqft
$-- HOA
What's special
Functional ranch layoutGenerous outdoor spaceBackyard oasisOutdoor shedRoom to gardenComposite deckSpacious lot
- 24 days
- 655
- 56
Zillow last checked:
Listing updated:
Listed by:
Julie Downing (515)706-4857,
Spire Real Estate
Source: DMMLS,MLS#: 748767 Originating MLS: Des Moines Area Association of REALTORS
Originating MLS: Des Moines Area Association of REALTORSFacts & features
Interior
Bedrooms & bathrooms
- Bedrooms: 3
- Bathrooms: 2
- Full bathrooms: 2
- Main level bedrooms: 2
Heating
- Forced Air, Gas, Natural Gas
Cooling
- Central Air
Appliances
- Included: Dryer, Dishwasher, Microwave, Refrigerator, Stove, Washer
Features
- Dining Area
- Basement: Finished
- Number of fireplaces: 2
- Fireplace features: Electric
Interior area
- Total structure area: 1,650
- Total interior livable area: 1,650 sqft
- Finished area below ground: 1,600
Property
Parking
- Total spaces: 1
- Parking features: Attached, Detached, Garage, One Car Garage, Two Car Garage
- Attached garage spaces: 1
Features
- Stories: 1
- Patio & porch: Deck, Open, Patio
- Exterior features: Deck, IrrigationSprinklers, Patio, Storage
Lot
- Size: 0.32 Acres
Details
- Additional structures: Storage
- Parcel number: 3 parcels see attached
- Zoning: Res
Construction
Type & style
- Home type: SingleFamily
- Architectural style: Ranch
- Property subtype: Single Family Residence
Materials
- Roof: Asphalt,Shingle
Condition
- Resale
- New construction: No
- Year built: 1969
Utilities & green energy
- Sewer: Public Sewer
- Water: Public
Community & HOA
HOA
- Has HOA: No
Location
- Region: Des Moines
Financial & listing details
- Price per square foot: $206/sqft
- Tax assessed value: $275,500
- Annual tax amount: $4,789
- Date on market: 9/8/2026
- Cumulative days on market: 33 days
- Listing terms: Cash,Conventional,FHA,VA Loan
- Road surface type: Concrete
Estimated market value
Not available
Estimated sales range
Not available
Not available
Price history
| Date | Event | Price |
|---|---|---|
| 10/11/2026 | Price change | $340,000-1.4%$206/sqft |
Source:  DMMLS #748767 Report a problem DMMLS #748767 Report a problem | ||
| 9/27/2026 | Price change | $345,000-1.4%$209/sqft |
Source: DMMLS #748767 Report a problem | ||
| 9/17/2026 | Listed for sale | $350,000$212/sqft |
Source: DMMLS #748767 Report a problem | ||
Public tax history
| Year | Property taxes | Tax assessment |
|---|---|---|
| 2025 | $4,544 -0.7% | $275,500 +6.5% |
| 2024 | $4,576 -5% | $258,700 |
| 2023 | $4,816 +0.8% | $258,700 +19.4% |
| 2022 | $4,776 +6.2% | $216,600 |
| 2021 | $4,498 -3.6% | $216,600 +12.8% |
| 2020 | $4,664 +15% | $192,100 |
| 2019 | $4,056 +1.2% | $192,100 +18.1% |
| 2018 | $4,008 | $162,700 |
| 2017 | $4,008 +7.7% | $162,700 +6.2% |
| 2016 | $3,720 | $153,200 |
| 2015 | $3,720 +2.6% | $153,200 -0.5% |
| 2014 | $3,626 | $153,900 |
| 2013 | -- | $153,900 -0.6% |
| 2012 | -- | $154,800 |
| 2011 | -- | $154,800 -9.4% |
| 2010 | -- | $170,800 |
| 2009 | -- | $170,800 +12.7% |
| 2008 | -- | $151,600 |
| 2007 | -- | $151,600 +8.4% |
| 2006 | -- | $139,800 +0.9% |
| 2005 | -- | $138,600 +6.8% |
| 2003 | -- | $129,830 +5.3% |
| 2002 | -- | $123,280 |
| 2001 | -- | $123,280 |
Find assessor info on the county website
Monthly payment
Est. payment
Payment breakdown
Explore the cost of this home by adjusting the details. Changes won't be saved.Climate risks
Neighborhood: South Park
Nearby schools
Schools provided by the listing agent
- District: Des Moines Independent
Source: DMMLS. This data may not be complete. We recommend contacting the local school district to confirm school assignments for this home.

Similar homes
- $310,0004 bd3 ba1.8k sqft1015 Thornton Ave, Des Moines, IA 50315For Sale
 MLS ID #748700, Dawn Edwards, Realty ONE Group Impact. DMMLS
 - $279,0004 bd2 ba1.8k sqft1616 Southlawn Dr, Des Moines, IA 50315For Sale
 MLS ID #732821, Jenny Overturf, Realty ONE Group Impact. DMMLS
 - $299,9003 bd3 ba1.6k sqft2611 Thornton Ave, Des Moines, IA 50321For Sale
 MLS ID #742392, Shane Guely, RE/MAX Concepts. DMMLS
 - $329,9003 bd2 ba1.1k sqft1305 W Clinton Ave, Indianola, IA 50125For Sale
 MLS ID #750606, Emily Keller - Lampman, Iowa Realty Indianola. DMMLS
