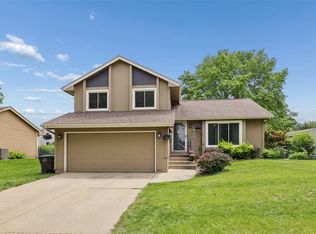
Johnston School District with the bus stop right outside on the corner and a POOL! Discover your own personal retreat in this beautifully updated 4BD/3BA home, surrounded by mature trees, lush landscaping and an updated 8ft depth Gunite concrete pool with diving board. Step inside to find warm hardwood floors, solid core doors, an updated kitchen with Jenn Air SS appliances(including a massive refrigerator and downdraft cooktop), SS sink, backsplash, along with cabinets and countertops that are in pristine condition. Notice the Teak hardwood floors even as you walk up the stairs and into the upper level hallway and 4 bedrooms. The spacious primary bedroom overlooks the backyard/pool and has an ensuite and oversized walk-in closet. The dry basement provides plenty of finished space ready for movie nights, workouts, or hobbies, and an abundance of storage to keep everything organized. In the backyard, escape to your private oasis featuring the pool, large deck, gazebo, fountain and plenty of shade on those hot summer days! Need more storage space for tools or toys? You got it with two(2) exterior sheds. Major updates include a Grand Sequoia class 4 roof(2019), new pool pump(2023), new pool filter(2026), concrete leveling around pool(2026), new tile at the water line(2026), updated exterior electrical(2026).
For sale
Price cut: $5K (10/30)
$375,000
4521 Aurora Ave, Des Moines, IA 50310
4beds
1,954sqft
Single Family Residence
Built in 1969
0.26 Acres Lot
$-- Zestimate®
$192/sqft
$-- HOA
What's special
Teak hardwood floorsAbundance of storageSurrounded by mature treesWarm hardwood floorsSolid core doorsDowndraft cooktopSs sink
- 38 days
- 1,259
- 126
Zillow last checked:
Listing updated:
Listed by:
Joel Goetsch (515)240-6183,
RE/MAX Concepts,
Rob ELLERMAN 816-304-4434,
RE/MAX Concepts
Source: DMMLS,MLS#: 750494 Originating MLS: Des Moines Area Association of REALTORS
Facts & features
Interior
Bedrooms & bathrooms
- Bedrooms: 4
- Bathrooms: 3
- Full bathrooms: 1
- 3/4 bathrooms: 1
- 1/2 bathrooms: 1
Heating
- Forced Air, Gas, Natural Gas
Cooling
- Central Air
Appliances
- Included: Built-In Oven, Cooktop, Dryer, Dishwasher, Microwave, Refrigerator, Washer
Features
- Separate/Formal Dining Room
- Flooring: Hardwood, Tile
- Basement: Finished
- Number of fireplaces: 1
- Fireplace features: Wood Burning
Interior area
- Total structure area: 1,954
- Total interior livable area: 1,954 sqft
- Finished area below ground: 400
Property
Parking
- Total spaces: 2
- Parking features: Attached, Garage, Two Car Garage
- Attached garage spaces: 2
Features
- Levels: Two
- Stories: 2
- Patio & porch: Deck
- Exterior features: Deck, Storage
- Pool features: In Ground
- Fencing: Wood
Lot
- Size: 0.26 Acres
- Dimensions: 90 x 125
Details
- Additional structures: Storage
- Parcel number: 10012844007000
- Zoning: RES
Construction
Type & style
- Home type: SingleFamily
- Architectural style: Two Story
- Property subtype: Single Family Residence
Materials
- Brick
- Foundation: Block
- Roof: Asphalt,Shingle
Condition
- Year built: 1969
Utilities & green energy
- Sewer: Public Sewer
- Water: Public
Community & HOA
HOA
- Has HOA: No
Location
- Region: Des Moines
Financial & listing details
- Price per square foot: $192/sqft
- Tax assessed value: $349,600
- Annual tax amount: $6,349
- Date on market: 10/2/2026
- Cumulative days on market: 38 days
- Listing terms: Cash,Conventional,FHA,VA Loan
- Road surface type: Concrete
Estimated market value
Not available
Estimated sales range
Not available
Not available
Price history
| Date | Event | Price |
|---|---|---|
| 10/30/2026 | Price change | $375,000-1.3%$192/sqft |
Source:  DMMLS #750494 Report a problem | ||
| 10/16/2026 | Price change | $380,000-2.6%$194/sqft |
Source: DMMLS #750494 Report a problem | ||
| 10/2/2026 | Listed for sale | $390,000-2.5%$200/sqft |
Source: DMMLS #750494 Report a problem | ||
| 11/12/2025 | Listing removed | $399,900$205/sqft |
Source: DMMLS #727614 Report a problem | ||
| 10/15/2025 | Pending sale | $399,900$205/sqft |
Source: DMMLS #727614 Report a problem | ||
| 10/3/2025 | Listed for sale | $399,900+219.9%$205/sqft |
Source: DMMLS #727614 Report a problem | ||
| 6/12/1995 | Sold | $125,000$64/sqft |
Source: Agent Provided Report a problem | ||
Public tax history
| Year | Property taxes | Tax assessment |
|---|---|---|
| 2025 | $5,724 +2.4% | $349,600 +13.9% |
| 2024 | $5,590 -2.2% | $307,000 |
| 2023 | $5,716 -9.3% | $307,000 +16.2% |
| 2022 | $6,300 +1.6% | $264,100 |
| 2021 | $6,198 +1.9% | $264,100 +6.6% |
| 2020 | $6,082 +5.4% | $247,800 |
| 2019 | $5,768 +1.1% | $247,800 +10.5% |
| 2018 | $5,706 | $224,300 |
| 2017 | $5,706 +9.4% | $224,300 +8.2% |
| 2016 | $5,216 | $207,300 |
| 2015 | $5,216 +15.7% | $207,300 +12.5% |
| 2014 | $4,508 | $184,200 |
| 2013 | -- | $184,200 -0.9% |
| 2012 | -- | $185,800 |
| 2011 | -- | $185,800 -2% |
| 2010 | -- | $189,600 |
| 2009 | -- | $189,600 +11.2% |
| 2008 | -- | $170,500 |
| 2007 | -- | $170,500 -0.2% |
| 2006 | -- | $170,900 |
| 2005 | -- | $170,900 +9.6% |
| 2003 | -- | $155,900 +7.8% |
| 2002 | -- | $144,630 |
| 2001 | -- | $144,630 |
Find assessor info on the county website
Monthly payment
Est. payment
Payment breakdown
Explore the cost of this home by adjusting the details. Changes won't be saved.Climate risks
Neighborhood: Meredith
Nearby schools
Schools provided by the listing agent
- District: Johnston
Source: DMMLS. This data may not be complete. We recommend contacting the local school district to confirm school assignments for this home.


Similar homes
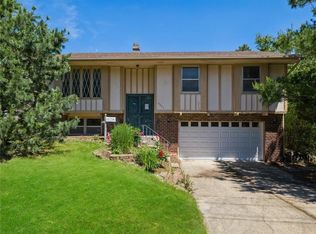
- $315,0003 bd2 ba1.2k sqft3302 Vilura Pkwy, Des Moines, IA 50310For Sale
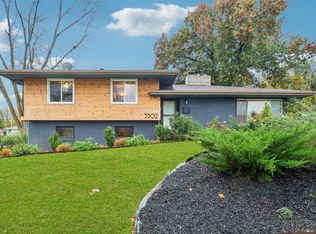 MLS ID #752464, Lynn Johnson, RE/MAX Concepts. DMMLS
- $409,9004 bd3 ba2.2k sqft7024 Holcomb Ave, Urbandale, IA 50322For Sale
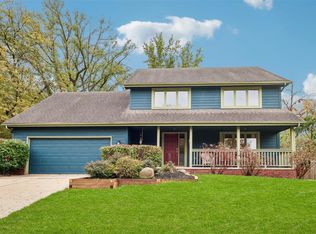 MLS ID #752598, Gina Friedrichsen, RE/MAX Precision. DMMLS
- $315,0003 bd3 ba1.4k sqft4707 Palm Ave, Des Moines, IA 50310For Sale
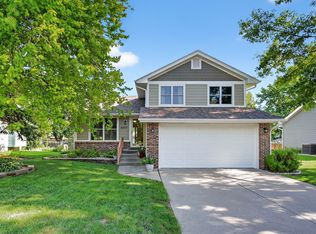 MLS ID #751511, Ashlee Knickerbocker, Keller Williams Realty GDM. DMMLS
- $309,0003 bd3 ba1.5k sqft4800 Bel Aire Rd, Des Moines, IA 50310For Sale
 MLS ID #741326, Rainey Cook, Realty ONE Group Impact. DMMLS
