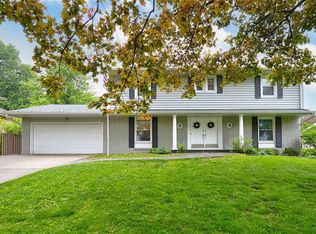
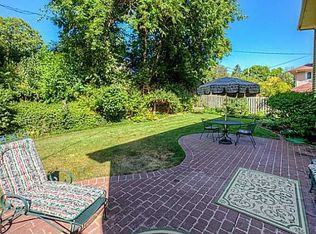
Welcome to 1816 80th St, a beautifully established home in the heart of Windsor Heights. This spacious property features 4 bedrooms, 4 bathrooms, a 2-car garage, and a traditional floor plan designed for effortless living. The private primary bedroom serves as a true retreat, complete with a spacious walk-in closet and a dedicated primary bathroom. Enjoy cozy evenings by the real wood-burning fireplaces, relax in the inviting 3-season porch, or entertain in the fully finished basement. Nestled on a quiet, tree-lined street near the desirable West Des Moines school district, the location offers central access to interstates, parks, and trails. High-ticket updates provide ultimate peace of mind, including a new roof (2021), new wood flooring (2022), and a new HVAC system (2023).
For sale
Price cut: $16K (9/29)
$399,000
1816 80th St, Windsor Heights, IA 50324
4beds
2,470sqft
Single Family Residence
Built in 1966
10,672 Square Feet Lot
$-- Zestimate®
$162/sqft
$-- HOA
What's special
Fully finished basementDedicated primary bathroomSpacious walk-in closetQuiet tree-lined streetReal wood-burning fireplaces
- 61 days
- 651
- 32
Zillow last checked:
Listing updated:
Listed by:
Rebekah Sonntag 712-830-2294,
Midwestern Realty
Source: DMMLS,MLS#: 746541 Originating MLS: Des Moines Area Association of REALTORS
Originating MLS: Des Moines Area Association of REALTORSFacts & features
Interior
Bedrooms & bathrooms
- Bedrooms: 4
- Bathrooms: 4
- Full bathrooms: 3
- 1/2 bathrooms: 1
Heating
- Forced Air, Gas, Natural Gas
Cooling
- Central Air
Appliances
- Included: Cooktop, Dryer, Dishwasher, Freezer, Microwave, Refrigerator, Stove, Washer
- Laundry: Main Level
Features
- Wet Bar, Dining Area, Eat-in Kitchen, Fireplace, Cable TV, Window Treatments
- Flooring: Carpet, Hardwood, Tile
- Basement: Finished
- Number of fireplaces: 2
- Fireplace features: Wood Burning, Fireplace Screen
Interior area
- Total structure area: 2,470
- Total interior livable area: 2,470 sqft
- Finished area below ground: 240
Property
Parking
- Total spaces: 2
- Parking features: Attached, Garage, Two Car Garage
- Attached garage spaces: 2
Accessibility
- Accessibility features: Grab Bars
Features
- Levels: Two
- Stories: 2
- Patio & porch: Open, Patio
- Exterior features: Patio
- Fencing: Chain Link,Wood
Lot
- Size: 10,672 Square Feet
- Dimensions: 90 x 120
- Features: Rectangular Lot
Details
- Parcel number: 29201108099000
Construction
Type & style
- Home type: SingleFamily
- Architectural style: Two Story
- Property subtype: Single Family Residence
Materials
- Brick, Frame, Vinyl Siding
- Foundation: Block
- Roof: Asphalt,Shingle
Condition
- Resale
- New construction: No
- Year built: 1966
Utilities & green energy
- Sewer: Public Sewer
- Water: Public
Community & HOA
Community
- Security: Fire Alarm, Smoke Detector(s)
HOA
- Has HOA: No
Location
- Region: Windsor Heights
Financial & listing details
- Price per square foot: $162/sqft
- Tax assessed value: $392,400
- Annual tax amount: $6,314
- Date on market: 8/3/2026
- Cumulative days on market: 62 days
- Listing terms: Cash,Conventional,VA Loan
- Road surface type: Asphalt, Concrete
Estimated market value
Not available
Estimated sales range
Not available
Not available
Price history
| Date | Event | Price |
|---|---|---|
| 9/29/2026 | Price change | $399,000-3.9%$162/sqft |
Source:  DMMLS #746541 Report a problem DMMLS #746541 Report a problem | ||
| 9/1/2026 | Price change | $415,000-2.4%$168/sqft |
Source: DMMLS #746541 Report a problem | ||
| 8/4/2026 | Listed for sale | $425,000+139.4%$172/sqft |
Source: DMMLS #746541 Report a problem | ||
| 7/1/1998 | Sold | $177,500$72/sqft |
Source: Public Record Report a problem | ||
Public tax history
| Year | Property taxes | Tax assessment |
|---|---|---|
| 2025 | $5,792 +0.1% | $392,400 +12.3% |
| 2024 | $5,786 -11.3% | $349,300 |
| 2023 | $6,520 +1.3% | $349,300 +9% |
| 2022 | $6,438 +6.4% | $320,600 |
| 2021 | $6,052 +1.7% | $320,600 +13.5% |
| 2020 | $5,950 -1.4% | $282,400 |
| 2019 | $6,036 +1.9% | $282,400 +7.4% |
| 2018 | $5,922 | $263,000 |
| 2017 | $5,922 +15% | $263,000 +12.2% |
| 2016 | $5,148 | $234,400 |
| 2015 | $5,148 +6.7% | $234,400 +3.5% |
| 2014 | $4,824 | $226,500 |
| 2013 | -- | $226,500 -0.4% |
| 2012 | -- | $227,500 |
| 2011 | -- | $227,500 -6.7% |
| 2010 | -- | $243,800 |
| 2009 | -- | $243,800 |
| 2008 | -- | $243,800 |
| 2007 | -- | $243,800 +11.2% |
| 2006 | -- | $219,300 |
| 2005 | -- | $219,300 +6.2% |
| 2003 | -- | $206,500 +7.5% |
| 2002 | -- | $192,170 |
| 2001 | -- | $192,170 |
Find assessor info on the county website
Monthly payment
Est. payment
Payment breakdown
Explore the cost of this home by adjusting the details. Changes won't be saved.Climate risks
Neighborhood: 50324
Nearby schools
Schools provided by the listing agent
- District: West Des Moines
Source: DMMLS. This data may not be complete. We recommend contacting the local school district to confirm school assignments for this home.

Similar homes
- $389,0005 bd3 ba2.1k sqft6808 Timmons Dr, Windsor Heights, IA 50324For Sale
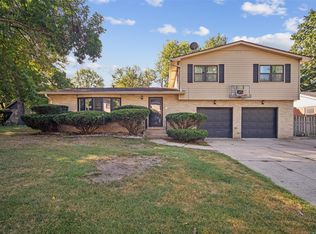 MLS ID #736740, Riley Gott, LPT Realty, LLC. DMMLS
 - $399,5005 bd3 ba1.8k sqft1504 73rd St, Windsor Heights, IA 50324For Sale
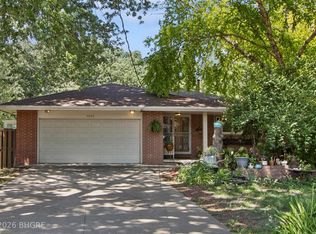 MLS ID #744241, Misty Darling, BH&G Real Estate Innovations. DMMLS
 - $379,0004 bd4 ba2k sqft1824 NW 90th St, Clive, IA 50325For Sale
 MLS ID #726133, Jesse Kern, Keller Williams Legacy Group. DMMLS
 - $350,0003 bd3 ba1.7k sqft6801 Washington Ave, Windsor Heights, IA 50324For Sale
 MLS ID #748056, Char Klisares, RE/MAX Concepts. DMMLS
