Space to spread out and room to make yourself at home! Fresh paint and new carpet throughout, newer roof and siding, a brand-new deck, fenced backyard and irrigation system make settling in easy. The inviting main floor features a comfortable living room, formal dining room and spacious kitchen with granite countertops and a large center island. The kitchen flows into a dramatic vaulted family room, where a wood-burning fireplace, bay windows and catwalk create a unique gathering space. A convenient half bath completes the main level. Sliding doors open to the expansive deck and fenced backyard with a newer utility shed – ideal for summer gatherings and everyday outdoor enjoyment. Upstairs, unwind in the spacious primary suite featuring a full bath with whirlpool tub, separate shower, double sinks, skylight and walk-in closet. Three additional generously sized bedrooms, each with a walk-in closet, share a full bath with skylight. Upper floor laundry area adds convenience. The partially finished lower level offers a rec room space, extra storage and workshop space. A two-car garage and additional parking pad for a third vehicle round out this inviting home!
For sale
$429,000
10520 Elmcrest Dr, Clive, IA 50325
4beds
2,514sqft
Single Family Residence
Built in 1985
10,410 Square Feet Lot
$417,800 Zestimate®
$171/sqft
$-- HOA
What's special
Formal dining roomSeparate showerUpper floor laundry areaBrand-new deckWalk-in closetFresh paintNew carpet throughout
- 2 days
- 380
- 64
Zillow last checked:
Listing updated:
Listed by:
Bobette Galloway 515-453-5155,
Iowa Realty Mills Crossing,
Logan Galloway 515-453-5135,
Iowa Realty Mills Crossing
Source: DMMLS,MLS#: 752199 Originating MLS: Des Moines Area Association of REALTORS
Facts & features
Interior
Bedrooms & bathrooms
- Bedrooms: 4
- Bathrooms: 3
- Full bathrooms: 2
- 1/2 bathrooms: 1
Heating
- Forced Air, Gas, Natural Gas
Cooling
- Central Air
Appliances
- Included: Dryer, Dishwasher, Microwave, Refrigerator, Stove, Washer
- Laundry: Upper Level
Features
- Central Vacuum, Separate/Formal Dining Room, Eat-in Kitchen, Cable TV, Window Treatments
- Flooring: Carpet, Tile, Vinyl
- Basement: Partially Finished
- Number of fireplaces: 1
- Fireplace features: Wood Burning, Fireplace Screen
Interior area
- Total structure area: 2,514
- Total interior livable area: 2,514 sqft
- Finished area below ground: 650
Property
Parking
- Total spaces: 2
- Parking features: Attached, Garage, Two Car Garage
- Attached garage spaces: 2
Features
- Levels: Two
- Stories: 2
- Patio & porch: Deck
- Exterior features: Deck, Irrigation Sprinklers, Storage
- Fencing: Wood
Lot
- Size: 10,410 Square Feet
- Dimensions: 92.5 x 112.7
- Features: Rectangular Lot
Details
- Additional structures: Storage
- Parcel number: 29100555003407
- Zoning: res
Construction
Type & style
- Home type: SingleFamily
- Architectural style: Two Story,Traditional
- Property subtype: Single Family Residence
Materials
- Brick, Vinyl Siding
- Foundation: Poured
- Roof: Asphalt,Shingle
Condition
- Year built: 1985
Utilities & green energy
- Sewer: Public Sewer
- Water: Public
Community & HOA
Community
- Security: Smoke Detector(s)
HOA
- Has HOA: No
Location
- Region: Clive
Financial & listing details
- Price per square foot: $171/sqft
- Tax assessed value: $431,700
- Annual tax amount: $3,236
- Date on market: 10/29/2026
- Listing terms: Cash,Conventional,FHA
- Road surface type: Concrete
Estimated market value
$417,800
$397,000 - $439,000
$2,668/mo
Price history
| Date | Event | Price |
|---|---|---|
| 10/29/2026 | Listed for sale | $429,000+49%$171/sqft |
Source:  DMMLS #752199 Report a problem | ||
| 10/8/2018 | Listing removed | $287,900$115/sqft |
Source: RE/MAX Concepts #562340 Report a problem | ||
| 10/8/2018 | Listed for sale | $287,900+1.7%$115/sqft |
Source: RE/MAX Concepts #562340 Report a problem | ||
| 10/5/2018 | Sold | $283,000-1.7%$113/sqft |
Source: DMMLS #562340 Report a problem | ||
| 8/28/2018 | Pending sale | $287,900$115/sqft |
Source: RE/MAX Concepts #562340 Report a problem | ||
| 7/11/2018 | Price change | $287,900-0.7%$115/sqft |
Source: RE/MAX Concepts #562340 Report a problem | ||
| 5/31/2018 | Listed for sale | $289,900+6.4%$115/sqft |
Source: RE/MAX Concepts #562340 Report a problem | ||
| 10/9/2015 | Sold | $272,500-2.6%$108/sqft |
Source: DMMLS #501530 Report a problem | ||
| 9/11/2015 | Pending sale | $279,900$111/sqft |
Source: Keller Williams - Greater Des Moines #501530 Report a problem | ||
| 8/11/2015 | Listed for sale | $279,900$111/sqft |
Source: Keller Williams - Greater Des Moines #501530 Report a problem | ||
Public tax history
| Year | Property taxes | Tax assessment |
|---|---|---|
| 2025 | $6,112 +2.1% | $431,700 +10.1% |
| 2024 | $5,984 -0.8% | $392,100 |
| 2023 | $6,034 +1.2% | $392,100 +21.8% |
| 2022 | $5,962 +1.8% | $322,000 |
| 2021 | $5,858 -1.6% | $322,000 +7.7% |
| 2020 | $5,955 +13.5% | $299,000 |
| 2019 | $5,246 +2% | $299,000 +10% |
| 2018 | $5,142 | $271,900 |
| 2017 | $5,142 +8.9% | $271,900 +8.7% |
| 2016 | $4,722 | $250,100 |
| 2015 | $4,722 +8.6% | $250,100 +5.6% |
| 2014 | $4,350 | $236,900 |
| 2013 | -- | $236,900 -0.2% |
| 2012 | -- | $237,400 |
| 2011 | -- | $237,400 +1.5% |
| 2010 | -- | $233,900 |
| 2009 | -- | $233,900 -1.2% |
| 2008 | -- | $236,800 |
| 2007 | -- | $236,800 +5.8% |
| 2006 | -- | $223,900 |
| 2005 | -- | $223,900 +9.8% |
| 2003 | -- | $204,000 -0.3% |
| 2002 | -- | $204,640 |
| 2001 | -- | $204,640 |
Find assessor info on the county website
Monthly payment
Est. payment
Payment breakdown
Explore the cost of this home by adjusting the details. Changes won't be saved.Climate risks
Neighborhood: 50325
Nearby schools
Schools provided by the listing agent
- District: West Des Moines
Source: DMMLS. This data may not be complete. We recommend contacting the local school district to confirm school assignments for this home.


Similar homes
- $415,0004 bd3 ba2.1k sqft2199 NW 147th St, Clive, IA 50325For Sale
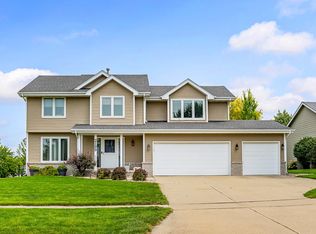 MLS ID #746859, Andrew Goodall, Goodall Properties LLC. DMMLS
- $429,9004 bd3 ba1.9k sqft15651 Boston Pkwy, Clive, IA 50325For Sale
 MLS ID #748869, Brandon Winn, Iowa Realty Mills Crossing. DMMLS
- $379,0004 bd4 ba2k sqft1824 NW 90th St, Clive, IA 50325For Sale
 MLS ID #726133, Jesse Kern, Keller Williams Legacy Group. DMMLS
- $369,9003 bd4 ba1.5k sqft1394 NW 122nd St, Clive, IA 50325For Sale
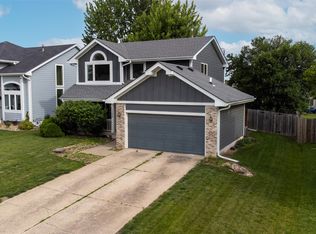 MLS ID #741878, Bexaida Dominguez, Keller Williams Realty GDM. DMMLS
- $419,9003 bd4 ba1.9k sqft4639 Fieldstone Dr, West Des Moines, IA 50265For Sale
 MLS ID #70699, Justin Greenfield, RE/MAX Precision Otter View. CIBR
