Quiet cul-de-sac lot in the WDM School District with a walk-out lower level that gives you two levels of outdoor living. Nearly 2,700 finished sq ft. Hardwood floors run through the entry and formal dining, leading into the living area with gas fireplace. Kitchen features granite counters, refaced cabinetry, stainless appliances that stay, and an eat-in area opening to the deck refinished in the last four years. Upstairs: primary suite with tray ceilings, walk-in closet, and private bath with marble countertops and heated tile floors, plus two bedrooms, full bath, and 2nd floor laundry with washer/dryer included. Finished walk-out lower level adds a family room with surround sound and a 4th bedroom or office. Outside: patio off walk-out, mature landscaping with flowers spring to fall, and attached 2-car garage. Updates: water heater 2026, roof, siding, front door, and garage door/opener 2019, AC ~2017. Furnace and windows within 8 years. Call your agent to schedule a tour.
For sale
$390,000
1268 S 50th Pl, West Des Moines, IA 50265
4beds
1,853sqft
Single Family Residence
Built in 1997
0.28 Acres Lot
$382,300 Zestimate®
$210/sqft
$-- HOA
What's special
Walk-in closetPatio off walk-outKitchen features granite countersStainless appliances that stayRefaced cabinetryQuiet cul-de-sac lot
- 3 hours
- 160
- 19
Likely to sell faster than
Zillow last checked:
Listing updated:
Listed by:
Heather Wright 515-229-2012,
RE/MAX Concepts,
Chelsey Martin 641-840-2768,
RE/MAX Concepts
Source: DMMLS,MLS#: 746783 Originating MLS: Des Moines Area Association of REALTORS
Facts & features
Interior
Bedrooms & bathrooms
- Bedrooms: 4
- Bathrooms: 3
- Full bathrooms: 2
- 1/2 bathrooms: 1
Heating
- Forced Air, Gas, Natural Gas
Cooling
- Central Air
Appliances
- Included: Dryer, Dishwasher, Microwave, Refrigerator, Stove, Washer
- Laundry: Upper Level
Features
- Separate/Formal Dining Room, Eat-in Kitchen, Window Treatments
- Flooring: Carpet, Hardwood
- Basement: Finished,Walk-Out Access
- Number of fireplaces: 1
- Fireplace features: Gas Log
Interior area
- Total structure area: 1,853
- Total interior livable area: 1,853 sqft
- Finished area below ground: 830
Property
Parking
- Total spaces: 2
- Parking features: Detached, Garage, Two Car Garage
- Garage spaces: 2
Features
- Levels: Two
- Stories: 2
- Patio & porch: Deck
- Exterior features: Deck
Lot
- Size: 0.28 Acres
Details
- Parcel number: 32002190560020
- Zoning: R
Construction
Type & style
- Home type: SingleFamily
- Architectural style: Two Story
- Property subtype: Single Family Residence
Materials
- Foundation: Poured
- Roof: Asphalt,Shingle
Condition
- Year built: 1997
Utilities & green energy
- Sewer: Public Sewer
- Water: Public
Community & HOA
HOA
- Has HOA: No
Location
- Region: West Des Moines
Financial & listing details
- Price per square foot: $210/sqft
- Tax assessed value: $345,400
- Annual tax amount: $5,249
- Date on market: 8/6/2026
- Cumulative days on market: 6 days
- Listing terms: Cash,Conventional,FHA,USDA Loan,VA Loan
- Road surface type: Concrete
Estimated market value
$382,300
$363,000 - $401,000
$2,427/mo
Price history
| Date | Event | Price |
|---|---|---|
| 10/20/2026 | Listed for sale | $390,000$210/sqft |
Source:  DMMLS #746783 Report a problem | ||
| 8/12/2026 | Listing removed | $390,000$210/sqft |
Source: DMMLS #746783 Report a problem | ||
| 8/6/2026 | Listed for sale | $390,000+34.5%$210/sqft |
Source: DMMLS #746783 Report a problem | ||
| 8/28/2017 | Sold | $290,000$157/sqft |
Source: DMMLS #537201 Report a problem | ||
| 7/26/2017 | Pending sale | $290,000$157/sqft |
Source: RE/MAX Precision #537201 Report a problem | ||
| 7/11/2017 | Price change | $290,000-1.7%$157/sqft |
Source: RE/MAX Precision #537201 Report a problem | ||
| 5/10/2017 | Listed for sale | $295,000$159/sqft |
Source: RE/MAX Precision #537201 Report a problem | ||
| 4/28/2017 | Pending sale | $295,000$159/sqft |
Source: RE/MAX Precision #537201 Report a problem | ||
| 4/25/2017 | Listed for sale | $295,000$159/sqft |
Source: RE/MAX Precision #537201 Report a problem | ||
| 4/18/2017 | Pending sale | $295,000$159/sqft |
Source: RE/MAX Precision #537201 Report a problem | ||
| 4/11/2017 | Listed for sale | $295,000+31.7%$159/sqft |
Source: RE/MAX Precision #537201 Report a problem | ||
| 6/13/2013 | Sold | $224,000-2.6%$121/sqft |
Source: DMMLS #417209 Report a problem | ||
| 5/4/2013 | Pending sale | $229,900$124/sqft |
Source: Owner Report a problem | ||
| 4/21/2013 | Listed for sale | $229,900+39.8%$124/sqft |
Source: Owner Report a problem | ||
| 11/14/1997 | Sold | $164,500$89/sqft |
Source: Public Record Report a problem | ||
Public tax history
| Year | Property taxes | Tax assessment |
|---|---|---|
| 2025 | $5,164 +2.1% | $345,400 +8.2% |
| 2024 | $5,058 -1.3% | $319,100 |
| 2023 | $5,124 +1.2% | $319,100 +20.2% |
| 2022 | $5,064 +0.4% | $265,400 |
| 2021 | $5,044 +1.5% | $265,400 +5.5% |
| 2020 | $4,968 +2.9% | $251,500 |
| 2019 | $4,826 +3.6% | $251,500 +6.7% |
| 2018 | $4,658 | $235,600 |
| 2017 | $4,658 +9.7% | $235,600 +10% |
| 2016 | $4,248 | $214,100 |
| 2015 | $4,248 +6.4% | $214,100 +8.7% |
| 2014 | $3,994 | $196,900 |
| 2013 | -- | $196,900 -0.2% |
| 2012 | -- | $197,200 |
| 2011 | -- | $197,200 -2.8% |
| 2010 | -- | $202,900 |
| 2009 | -- | $202,900 +4% |
| 2008 | -- | $195,100 |
| 2007 | -- | $195,100 +3.1% |
| 2006 | -- | $189,200 |
| 2005 | -- | $189,200 +6.8% |
| 2003 | -- | $177,160 +6.8% |
| 2002 | -- | $165,860 |
| 2001 | -- | $165,860 |
Find assessor info on the county website
Monthly payment
Est. payment
Payment breakdown
Explore the cost of this home by adjusting the details. Changes won't be saved.Climate risks
Neighborhood: 50265
Nearby schools
Schools provided by the listing agent
- District: West Des Moines
Source: DMMLS. This data may not be complete. We recommend contacting the local school district to confirm school assignments for this home.
- $375,1004 bd4 ba2.4k sqft1252 S 50th Pl, West Des Moines, IA 50265Off Market

- $411,6004 bd4 ba2.3k sqft5002 Timberline Dr, West Des Moines, IA 50265Off Market
- $372,8003 bd3 ba1.7k sqft1236 S 50th Pl, West Des Moines, IA 50265Off Market

- $344,0003 bd3 ba1.6k sqft5020 Timberline Dr, West Des Moines, IA 50265Off Market

Similar homes
- $389,9004 bd4 ba1.6k sqft4587 Coachlight Dr, West Des Moines, IA 50265For Sale
 MLS ID #749767, Stephanie Wright, RE/MAX Precision. DMMLS
- $333,0003 bd3 ba1.5k sqft1032 S 50th Pl, West Des Moines, IA 50265For Sale
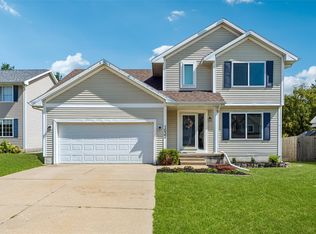 MLS ID #749131, SAATCHI KALRA, Iowa Realty Mills Crossing. DMMLS
- $425,0004 bd3 ba2k sqft700 46th Pl, West Des Moines, IA 50265For Sale
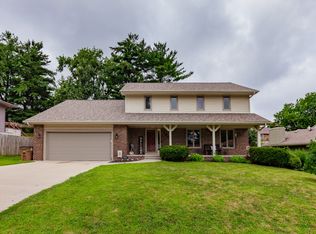 MLS ID #746409, Grant Gaumer, Realty ONE Group Impact. DMMLS
- $344,9004 bd4 ba1.4k sqft5008 Wistful Vista Dr, West Des Moines, IA 50265For Sale
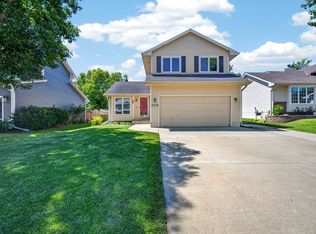 MLS ID #743765, Dev Tharp, RE/MAX Precision. DMMLS
- $379,0005 bd4 ba1.8k sqft525 SE Prairie Creek Dr, Waukee, IA 50263For Sale
 MLS ID #71161, Kyle Clarkson, LPT Realty, LLC. CIBR
